
BEDS4
BATHS3 full
SQUARE FEET2,255
MLS#3546493
STATUSActive
PROPERTY TYPEResidential - Single Family
SUBDIVISIONCourtney Townhomes
Property Description
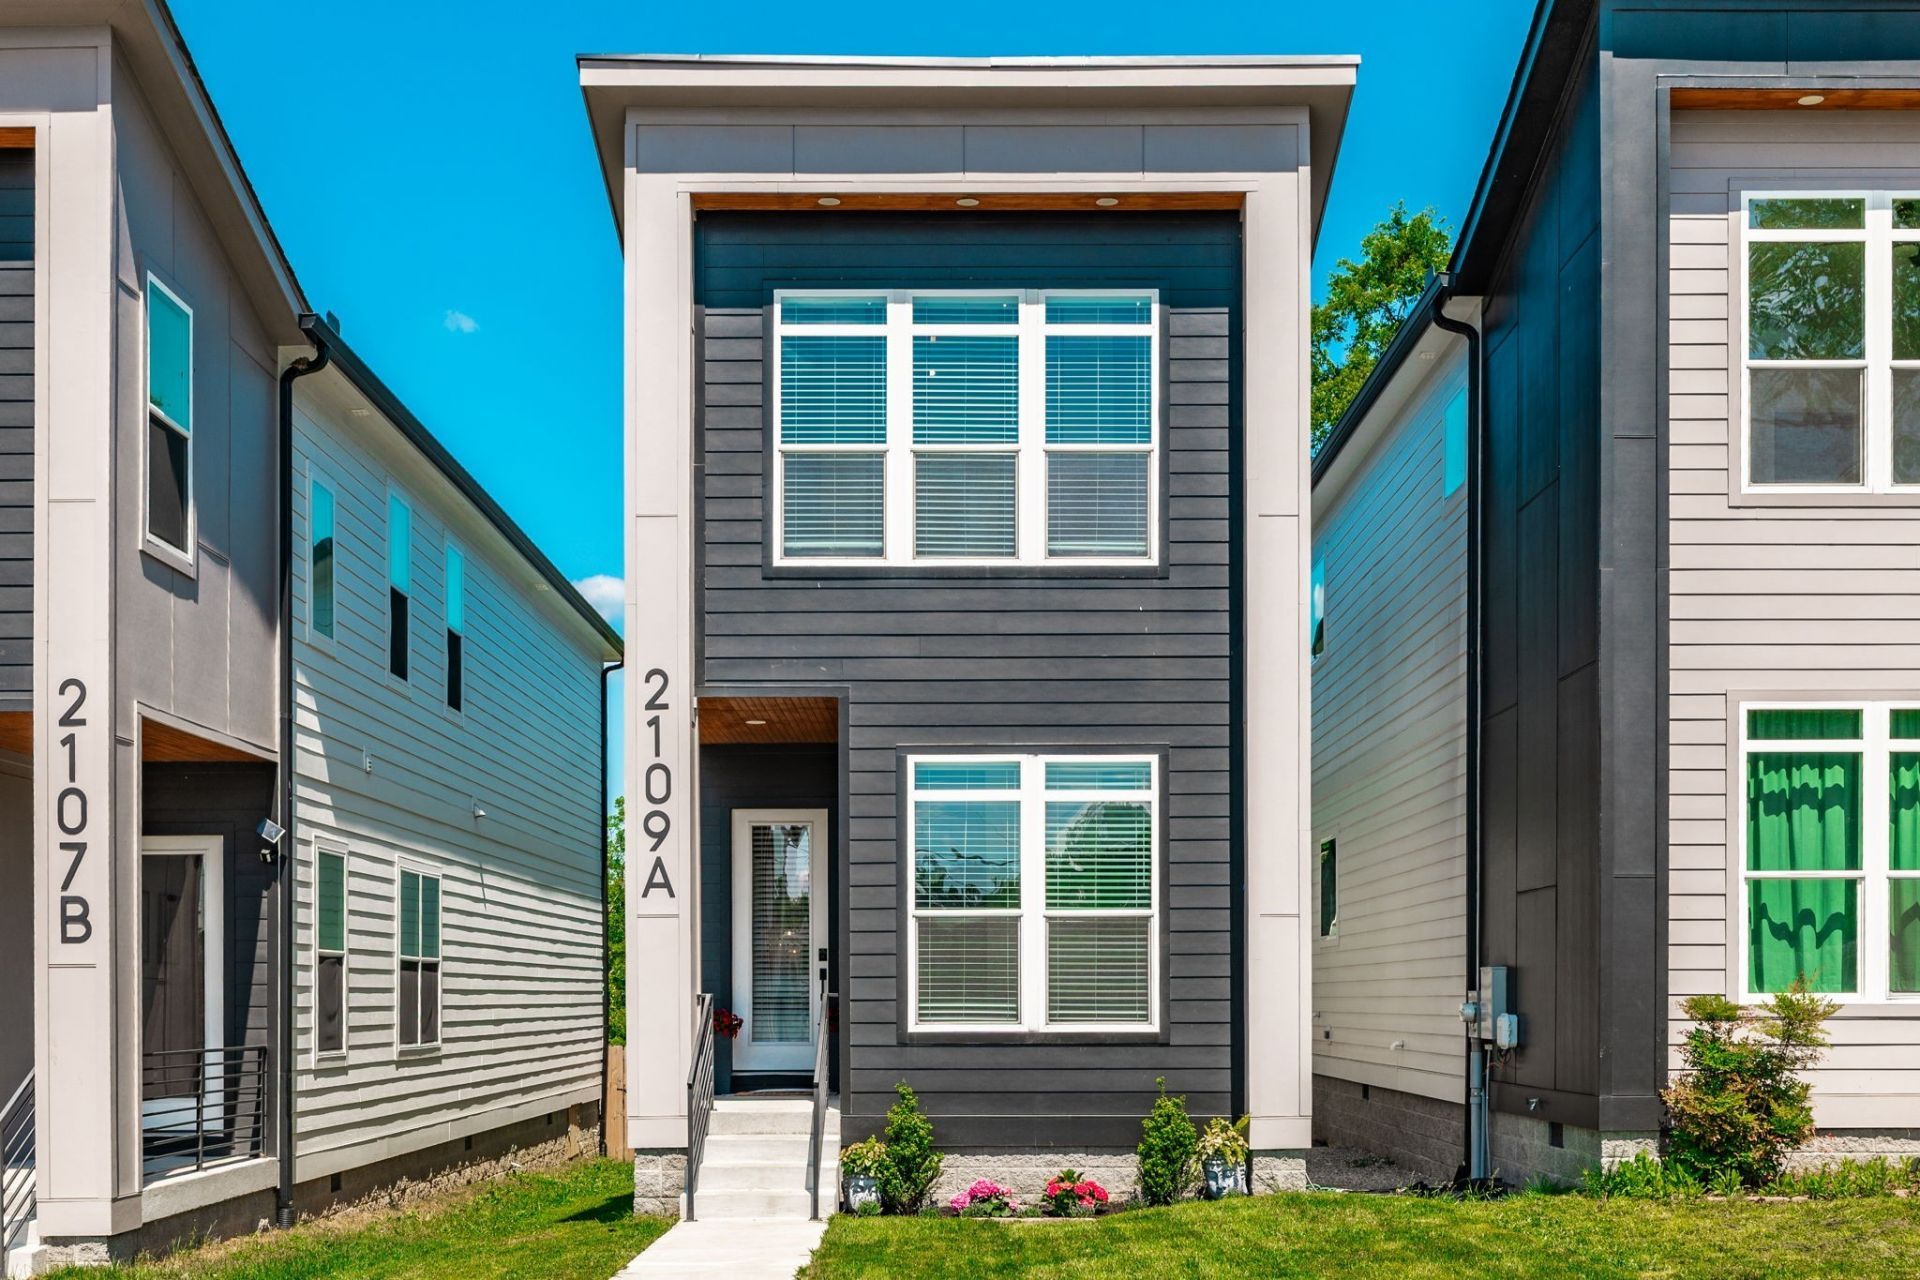
Modern Nashville living, elevated. This beautifully designed 4-bedroom, 3-bath home pairs a sought-after location with stylish finishes and thoughtful custom details throughout.Step inside to a bright, open floor plan featuring gorgeous white oak flooring, a statement fireplace with custom built-ins, designer lighting, and elevated tile and trim details. The chef-inspired kitchen steals the show with an expansive island, wet bar, oversized pantry, and plenty of space for gathering and entertaining.The luxurious primary suite feels like a private retreat with vaulted ceilings, a spa-like walk-in shower, and an impressive dream closet. Outside, a spacious deck overlooks the large, fully fenced backyard-perfect for entertaining, relaxing, or enjoying Nashville's beautiful seasons.All of this just minutes from Downtown Nashville, The Nations, and some of the city's hottest dining, shopping, and entertainment destinations. Style, space, and location-this one checks all the boxes.
Property Features
Property Type: Residential - Single Family
Basement: Crawl Space, None
Cooling: Central Air, Electric
Fireplaces: 1
Heating: Central, Electric
Roof Type: Shingle
Stories: 2.0
Taxes: $4,145
Year Built: 2023
Amenities
Air Filter
Built-in Features
Ceiling Fan(s)
Entrance Foyer
Extra Closets
Open Floorplan
Walk-In Closet(s)
Smart Lock(s)
Feature Descriptions
Appliances: Electric Oven, Electric Range, Dishwasher, Disposal, Microwave
Days on Site: 2
Exterior: Fiber Cement
Fencing: Privacy
Fireplace: Electric
Flooring: Wood, Tile
Lot: Level
Other Equipment: Air Purifier
Parcel#: 069120G00100CO
Parking: Concrete, Shared Driveway
Parking Notes: Concrete, Shared Driveway
Patio/Porch: Deck, Porch
Security: Smoke Detector(s)
Sewer: Public Sewer
Topography: Level
Utilities: Electricity Available, Water Available
Water: Public
Room Sizes
Bedroom 1: 17x14
Bedroom 2: 11x15
Bedroom 3: 11x12
Bedroom 4: 9x11
Dining Room: 10x12
Kitchen: 12x16
Living Room: 16x23
Other Room: 4x6
Local Schools
High School: Whites Creek High
Middle School: Haynes Middle
Elementary School: Cumberland Elementary
Listed By / Shown By
Listed By
Agency Name: simpliHOM
Agency Phone: 8558569466
Shown By
Agency Title: ExCEL Real Estate & Development Co.
Agency Phone: 615-256-6566

Estimate Your Payment
Estimated Payment
$ 1,968.78 per month $1,435.27 Principal & Interest $345.42 Property Tax $188.10 Homeowner's Insurance
2109a Courtney Ave | MLS# 3546493
This single family home located at 2109a Courtney Ave , Nashville, TN 37218 is currently listed for sale with an asking price of $644,900. This property was built in 2023 and has 4 bedrooms and 3 full baths with 2255 sq. ft. 2109a Courtney Ave is located in the Courtney Townhomes subdivision. Search Courtney Townhomes real estate on www.excelredtn.com today.