
BEDS4
BATHS3 full
SQUARE FEET2,913
MLS#3592025
STATUSActive
PROPERTY TYPEResidential - Single Family
SUBDIVISIONWofford Estates
Property Description
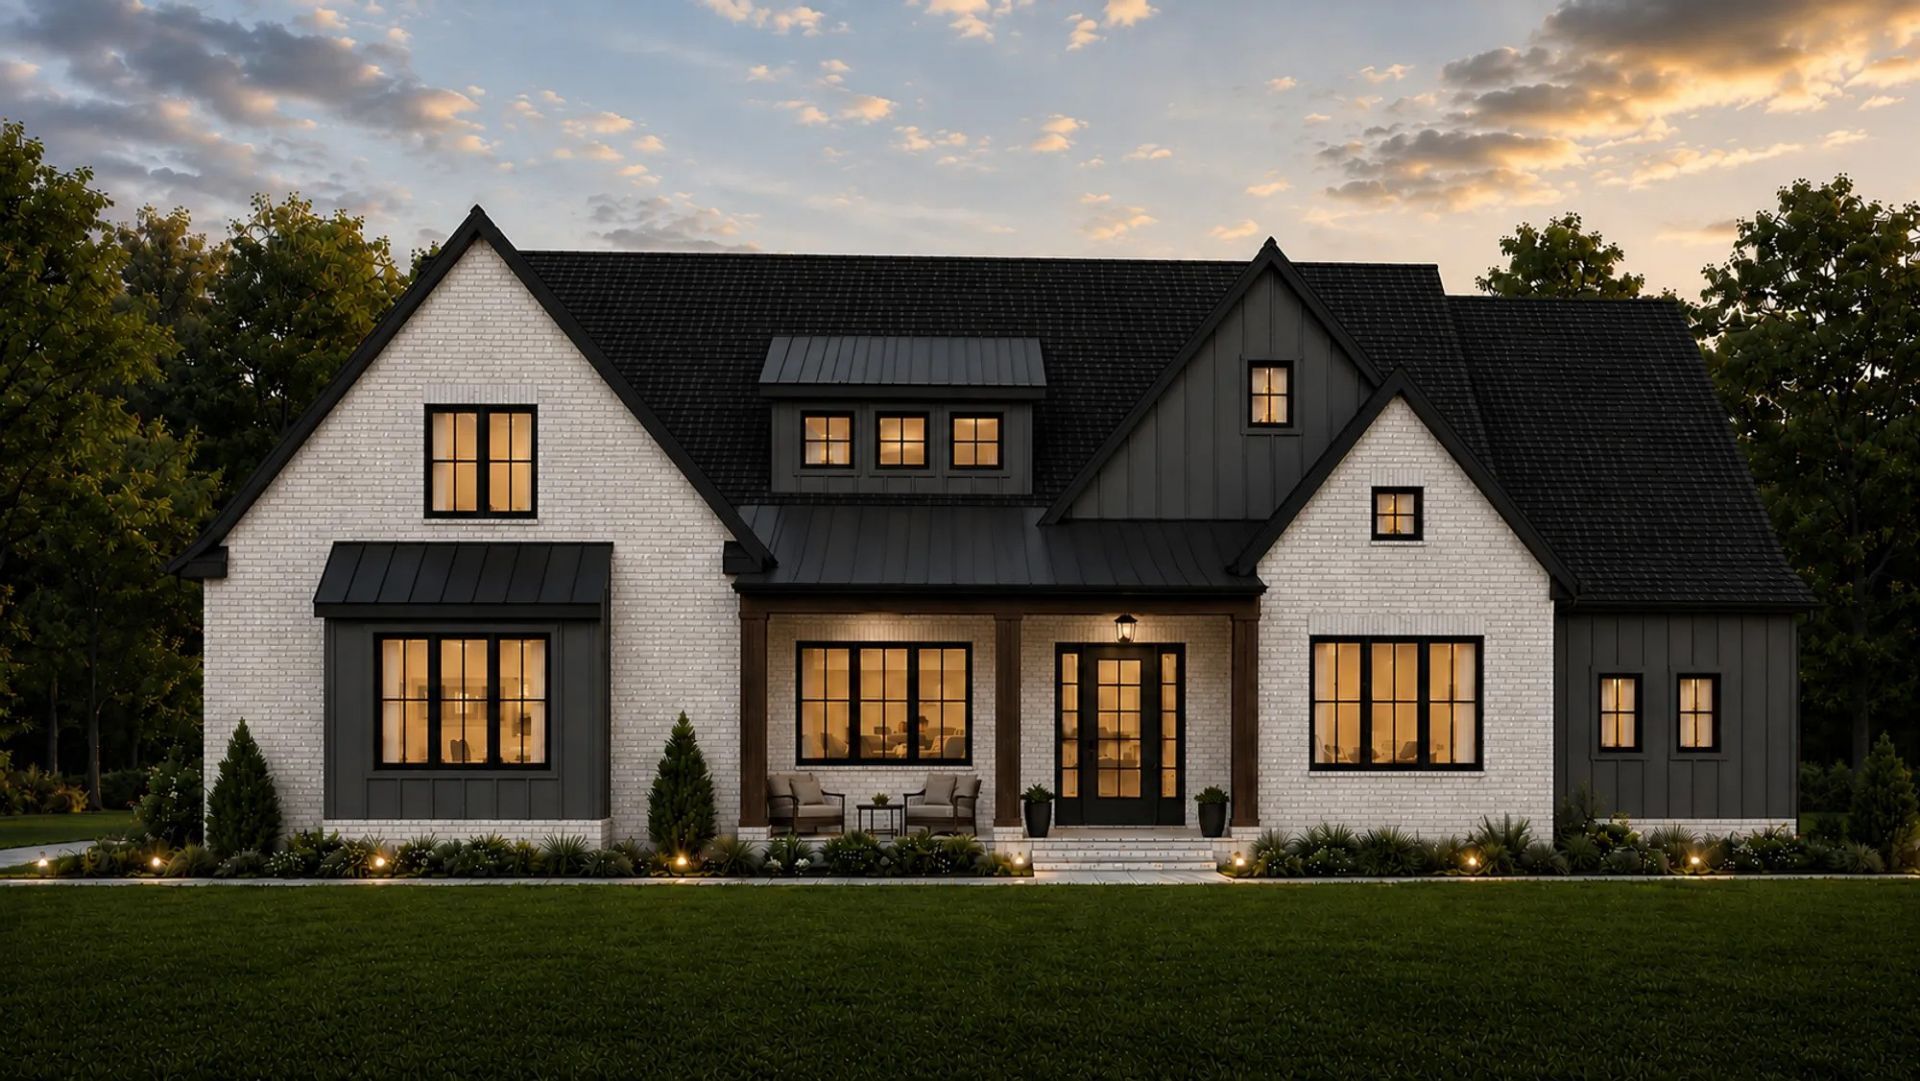
Modern farmhouse meets thoughtful functionality with this brand new Magnolia Plan on a 1 acre lot in Wofford Estates. This spacious ranch with a bonus room plan features 4 bedrooms, 3 full bathrooms on the main level which means no stairs to bedrooms which is perfect for multigenerational living. At the heart of the home, the open kitchen features a generous center island and an adjoining 11 x 9 butler's pantry of your dreams-ideal for prep, storage, and entertaining. The kitchen flows effortlessly into the great room, where vaulted ceilings, abundant natural light and a two story fireplace, create an impressive gathering space. Upgraded 8ft doors throughout the home add to the custom feel. A formal dining room offers additional space for hosting and the upstairs bonus room is perfect for movie or game nights. Additional highlights include a mudroom off the garage, a laundry room that can be accessed from the primary bedroom closet or the hallway by the additional bedrooms and a fully encapsulated crawl space. Enjoy outdoor living from the covered front and back porches while you enjoy the peaceful 1 acre lot.
Property Features
Property Type: Residential - Single Family
Basement: None
Cooling: Central Air
Fireplaces: 1
Garage: 2
Heating: Central
Lot Size: 1.04 Acres
Stories: 2.0
Taxes: $385
Year Built: 2026
Amenities
Ceiling Fan(s)
Entrance Foyer
Extra Closets
Open Floorplan
Pantry
Walk-In Closet(s)
High Speed Internet
Feature Descriptions
Appliances: Electric Oven, Electric Range, Dishwasher, Microwave, Stainless Steel Appliance(s)
Association Amenities: Underground Utilities
Days on Site: 46
Exterior: Hardboard Siding, Brick
Fireplace: Living Room
Flooring: Laminate, Tile
HOA Fee: 35/ Monthly
Laundry: Electric Dryer Hookup, Washer Hookup
Lot: Level
Other Equipment: Satellite Dish
Parcel#: 063010L A 05400 00001010M
Parking: Garage Door Opener, Garage Faces Side, Concrete
Parking Notes: Garage Door Opener, Garage Faces Side, Concrete
Patio/Porch: Patio, Covered, Porch
Security: Smoke Detector(s)
Sewer: Septic Tank
Topography: Level
Utilities: Water Available, Cable Connected
Water: Public
Room Sizes
Bedroom 1: 16x15
Bedroom 2: 12x10
Bedroom 3: 11x10
Bedroom 4: 14x11
Recreation Room: 19x17
Dining Room: 12x11
Kitchen: 18x12
Living Room: 18x15
Local Schools
High School: Kirkwood High
Middle School: Kirkwood Middle
Elementary School: Oakland Elementary
Listed By / Shown By
Listed By
Agency Name: Tennessee's Elite at BHHS PenFed Realty
Agency Phone: 9318202842
Shown By
Agency Title: ExCEL Real Estate & Development Co.
Agency Phone: 615-256-6566

Estimate Your Payment
Estimated Payment
$ 1,894.84 per month $1,646.92 Principal & Interest $32.08 Property Tax $215.83 Homeowner's Insurance
2107 Chivalry Way | MLS# 3592025
This single family home located at 2107 Chivalry Way, Clarksville, TN 37040 is currently listed for sale with an asking price of $740,000. This property was built in 2026 and has 4 bedrooms and 3 full baths with 2913 sq. ft. Chivalry Way is located in the Wofford Estates subdivision. Search Wofford Estates real estate on www.excelredtn.com today.