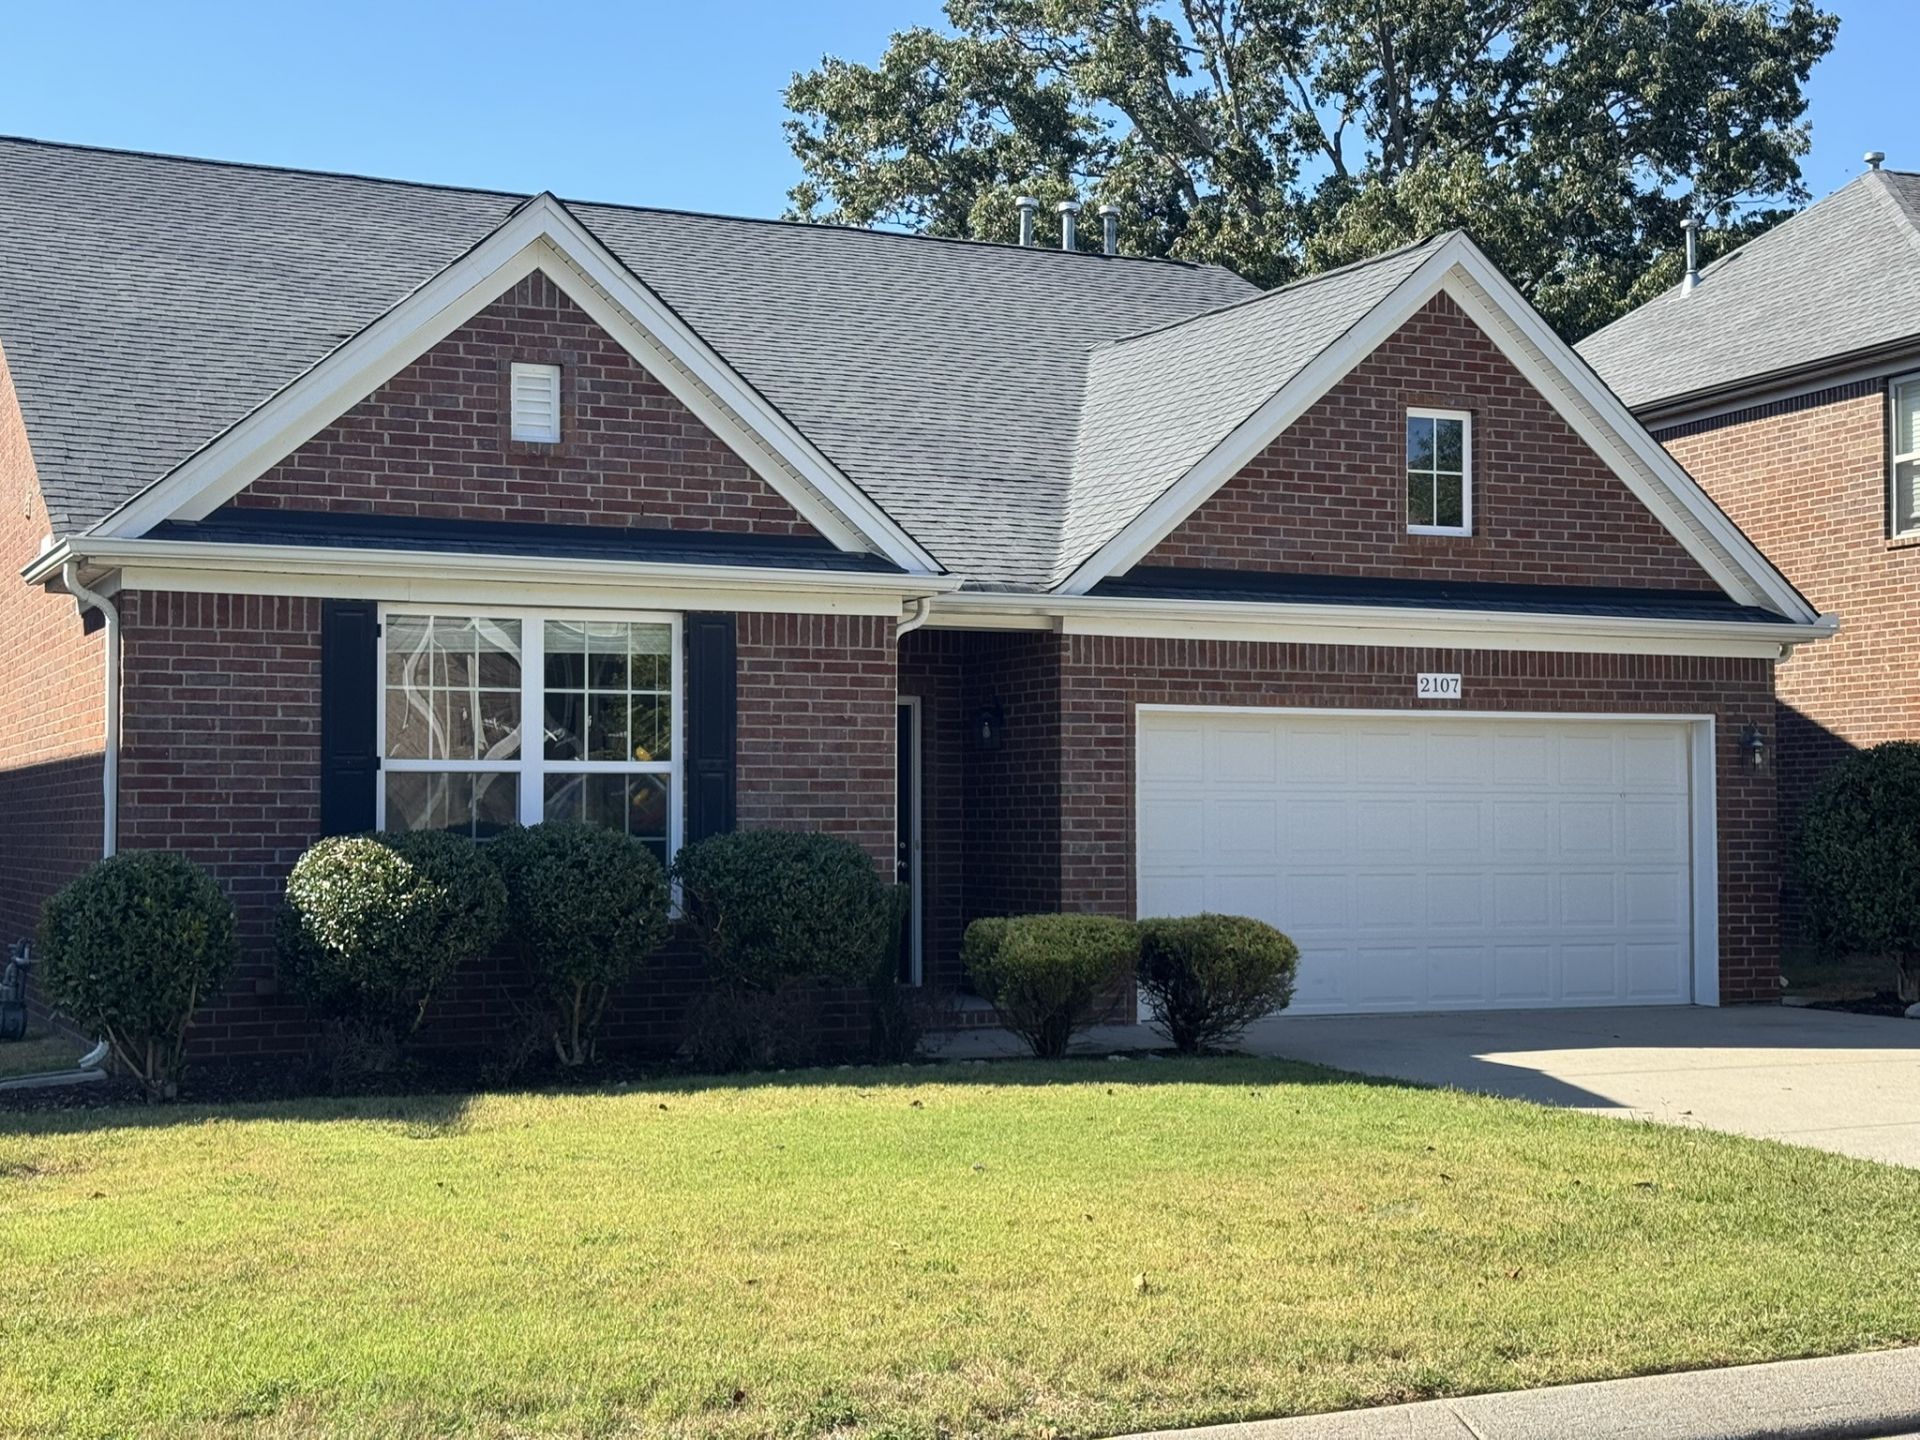

BEDS3
BATHS2 full
SQUARE FEET2,141
MLS#3615246
STATUSActive
PROPERTY TYPERental - Single Family
SUBDIVISIONKelsey Glen Ph2 Sec 4
Property Description
Beautifully updated 3-bedroom, 2-bath home with a spacious upstairs bonus room in a highly desirable, established neighborhood! This move-in-ready home features an open floor plan, abundant natural light, fresh paint, new flooring, brand-new stainless steel appliances, washer and dryer, granite countertops, upgraded cabinetry, tiled bathrooms, generous closet space, motion-sensor closet lighting, and a water softener. Enjoy a private, fenced backyard surrounded by lush greenery and a charming pergola, perfect for outdoor relaxation or entertaining. Additional features include a two-car garage with an ultra-quiet door opener. Community amenities include a swimming pool, playground, and walking trails. Tenant responsible for utilities and lawn/landscaping maintenance. No cats or smoking permitted. $47 application fee; see attached link. Schedule your showing today!
Property Features
Property Type: Rental - Single Family
Cooling: Central Air
Fireplaces: 1
Garage: 2 car attached
Heating: Central
Stories: 2.0
Year Built: 2015
Amenities
Ceiling Fan(s)
Extra Closets
Smart Light(s)
Walk-In Closet(s)
Feature Descriptions
Appliances: Dishwasher, Microwave, Oven, Refrigerator, Range
Association Amenities: Playground, Pool, Trail(s), Park
Days on Site: 21
Exterior: Hardboard Siding, Brick
Fencing: Back Yard
Fireplace: Gas
Flooring: Carpet, Wood, Tile, Vinyl
Parcel#: 076C E 00400 000
Parking: Garage Faces Front
Parking Notes: Garage Faces Front
Patio/Porch: Patio
Pets Allowed: Call
Pool: In Ground
Security: Smoke Detector(s)
Sewer: Public Sewer
Swimming Pool: Yes
Utilities: Water Available
Water: Public
Room Sizes
Bedroom 1: 13x16
Bedroom 2: 11x13
Bedroom 3: 11x13
Recreation Room: 19x13
Dining Room: 10x11
Kitchen: 9x9
Living Room: 14x19
Local Schools
High School: Mt. Juliet High School
Middle School: West Wilson Middle School
Elementary School: Springdale Elementary School
Listed By / Shown By
Listed By
Agency Name: Red Realty, LLC
Agency Phone: 6158962733
Shown By
Agency Title: ExCEL Real Estate & Development Co.
Agency Phone: 615-256-6566

2107 Bedford Bnd | MLS# 3615246
This property located at 2107 Bedford Bnd, Mount Juliet, TN 37122 is currently listed for rent with an asking price of $2,900 / Monthly. Search Mount Juliet real estate on www.excelredtn.com today.