
BEDS3
BATHS2 full 1 partial
SQUARE FEET2,033
MLS#3611976
STATUSActive
PROPERTY TYPERental - Townhouse
SUBDIVISIONTownhomes Of Traemoor Village
Property Description
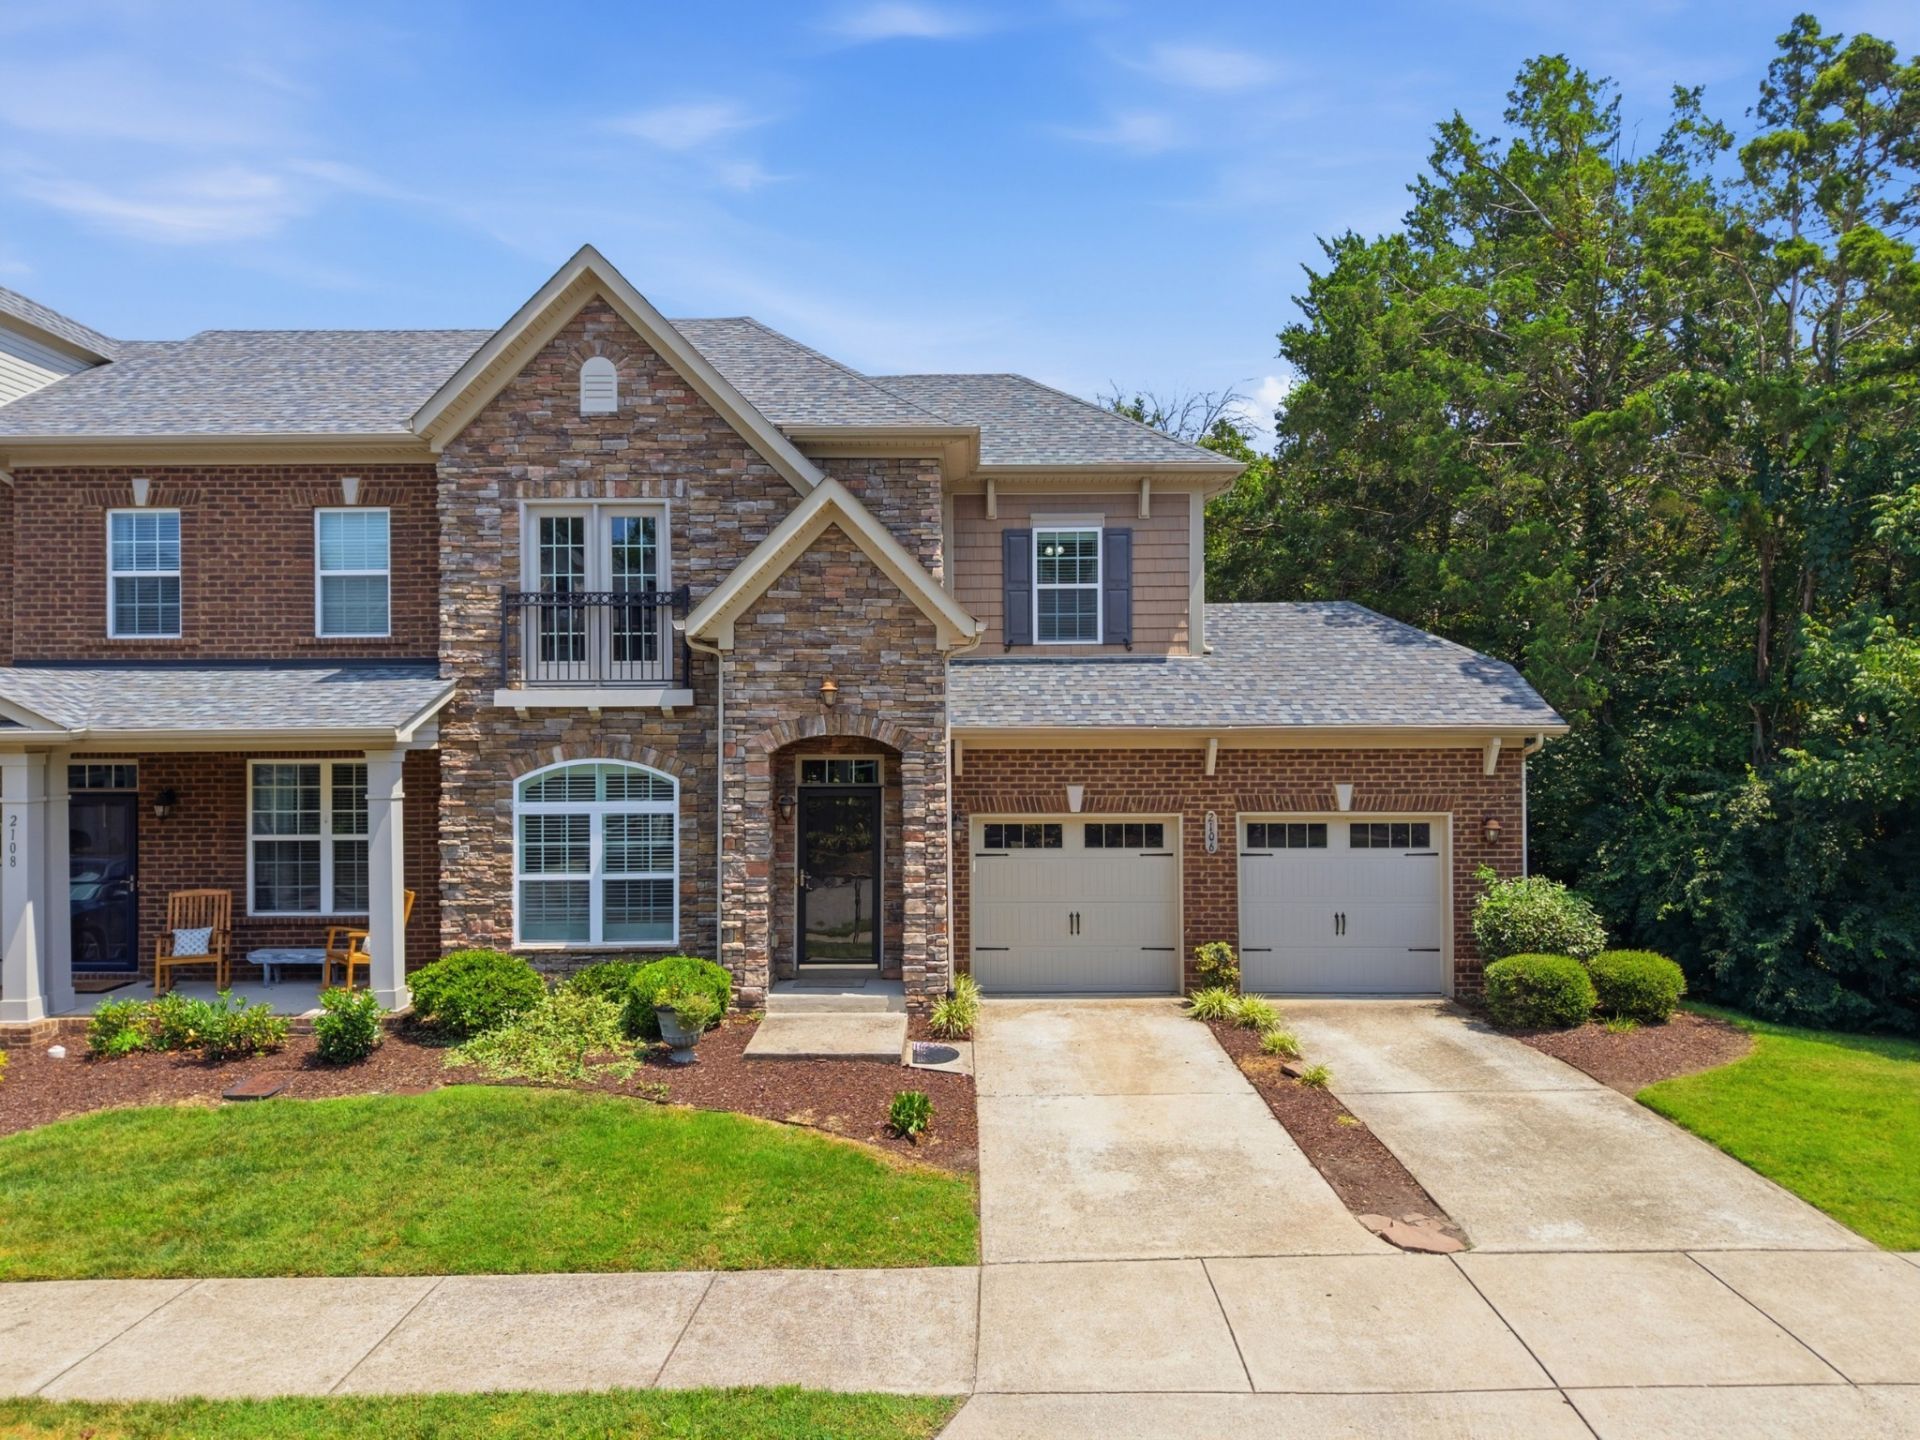
Beautiful 3-bedroom, 2.5-bath end-unit townhome for rent in a quiet and well-maintained community in West Nashville! The open floor plan features hardwood floors throughout the main level, updated finishes, and a cozy living area with a functional fireplace. The kitchen offers stainless steel appliances, granite counters, an island counter and plenty of cabinet space. The primary suite is on the main level, and includes a walk-in closet and an ensuite bath with a separate shower and tub. Step outside to enjoy the covered back patio with a privacy fence. A spacious laundry room with washer and dryer rounds out the main level. Upstairs you'll find a versatile bonus room, two additional bedrooms, and a large walk-in storage room. Residents enjoy community amenities including a pool and clubhouse. Nearby shopping options include Costco, Nashville West, and One Bellevue Place, with quick access to I-40 and an easy commute to Downtown Nashville. Minimum 18-month lease preferred. Pets considered case by case.
Property Features
Property Type: Rental - Townhouse
Cooling: Central Air, Electric
Fireplaces: 1
Garage: 2 car attached
Heating: Central, Natural Gas
Stories: 2.0
Year Built: 2013
Amenities
Ceiling Fan(s)
Open Floorplan
Walk-In Closet(s)
Feature Descriptions
Appliances: Electric Range, Dishwasher, Disposal, Microwave, Refrigerator, Stainless Steel Appliance(s), Washer
Association Amenities: Clubhouse, Pool, Sidewalks
Days on Site: 26
Fireplace: Gas, Living Room
Flooring: Carpet, Wood, Tile
Parcel#: 114070A05200CO
Parking: Garage Faces Front
Parking Notes: Garage Faces Front
Patio/Porch: Patio, Covered
Pets Allowed: Call
Sewer: Public Sewer
Utilities: Electricity Available, Natural Gas Available, Water Available
Water: Public
Room Sizes
Bedroom 1: 15x14
Bedroom 2: 16x10
Bedroom 3: 10x15
Recreation Room: 17x11
Dining Room: 11x13
Local Schools
High School: James Lawson High School
Middle School: H. G. Hill Middle
Elementary School: Gower Elementary
Listed By / Shown By
Listed By
Agency Name: Poteet Realty Group
Agency Phone: 6158050808
Shown By
Agency Title: ExCEL Real Estate & Development Co.
Agency Phone: 615-256-6566

2106 Traemoor Village Ct | MLS# 3611976
This property located at 2106 Traemoor Village Ct, Nashville, TN 37209 is currently listed for rent with an asking price of $2,650 / Monthly. Search Nashville real estate on www.excelredtn.com today.