
BEDS4
BATHS3 full
SQUARE FEET2,740
MLS#3516429
STATUSActive
PROPERTY TYPEResidential - Single Family
SUBDIVISIONKelsey Glen Ph2 Sec 4
Property Description
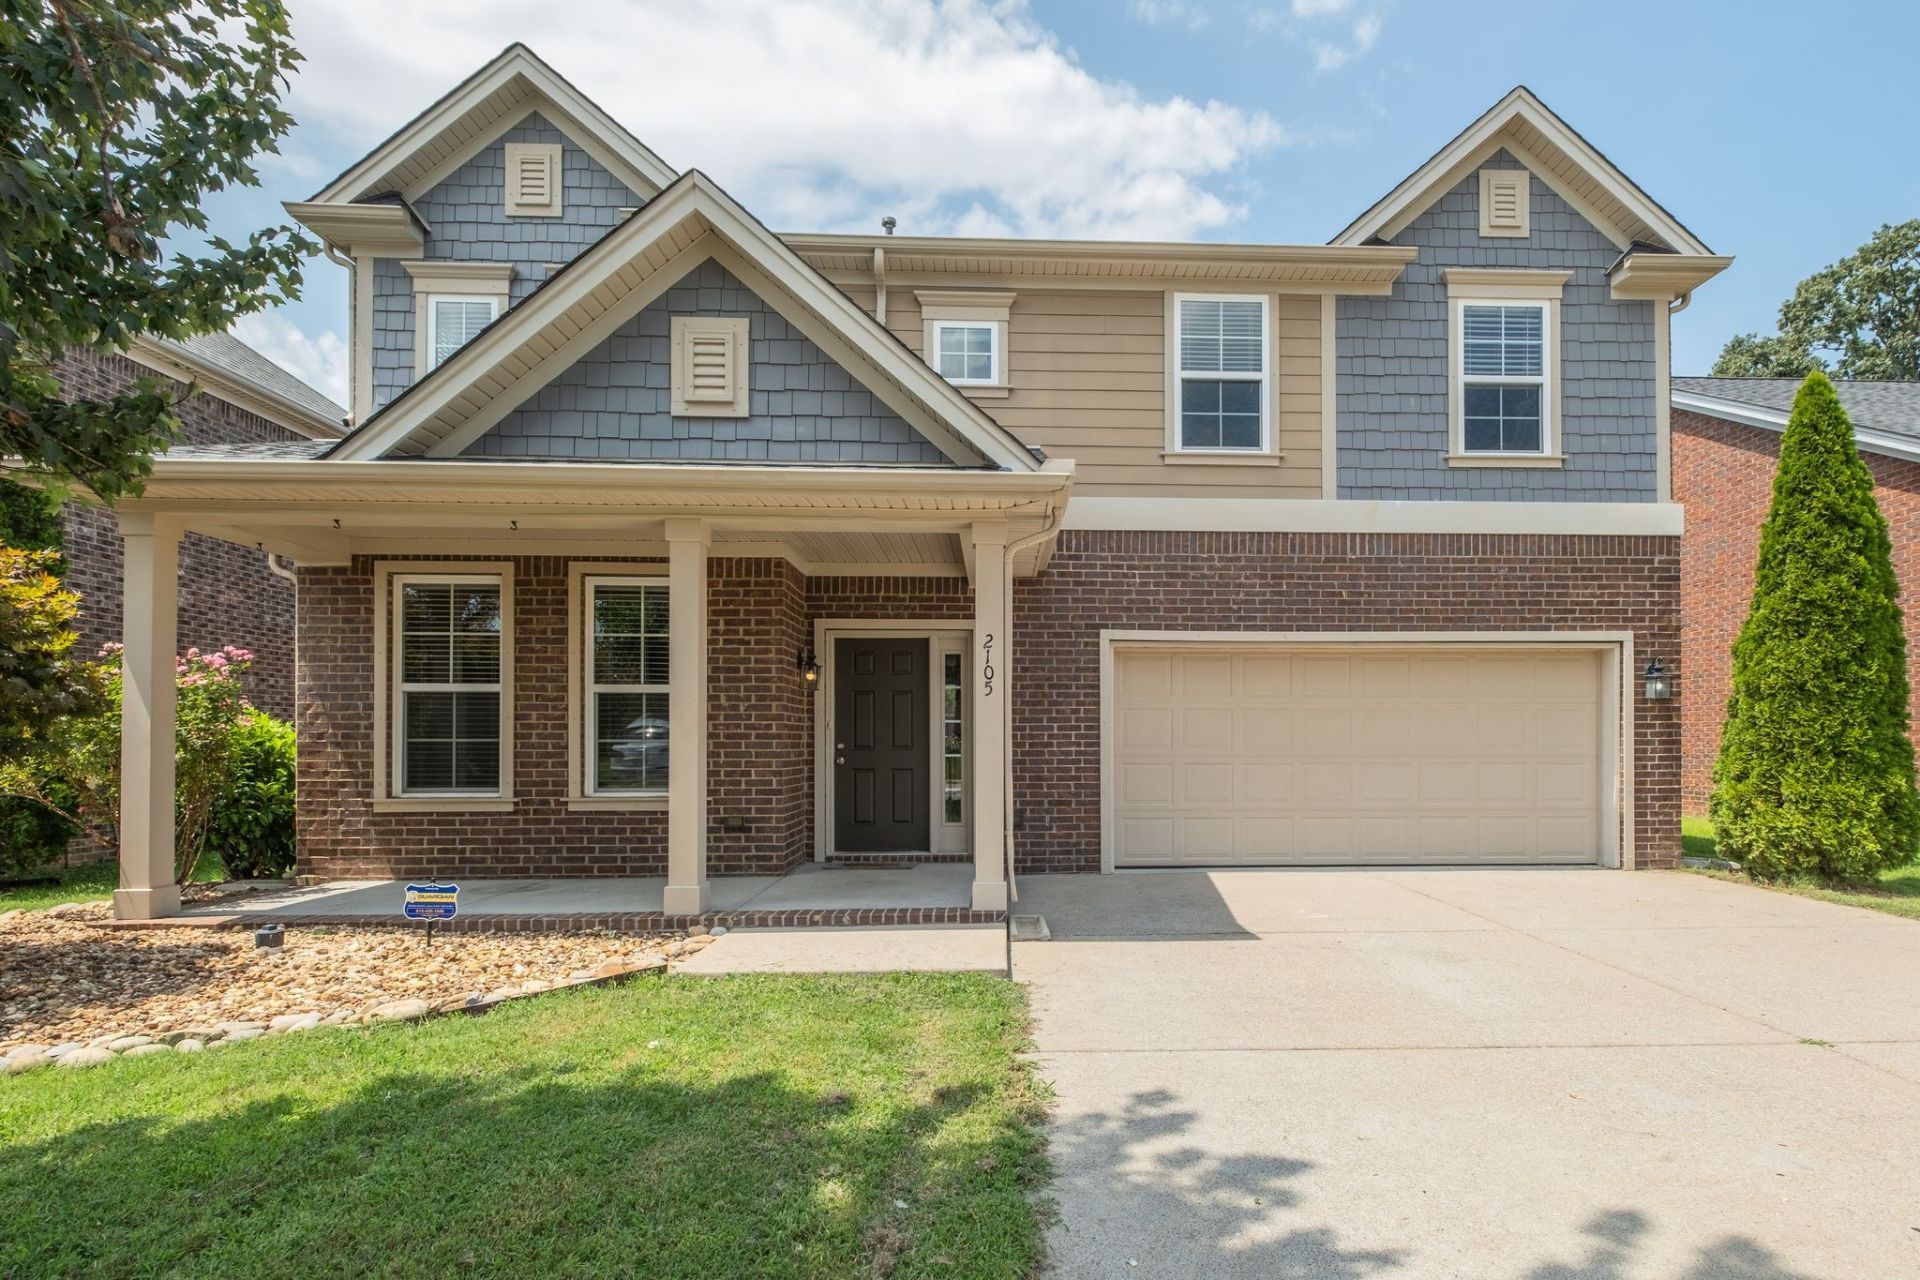
Welcome to this stunning 4-bedroom, 3-bath home in the highly desirable Kelsey Glen community! Offering 2,740 sq. ft. of living space, this layout is designed for modern living. The main level features an open living area, an 18x11 kitchen with an adjoining breakfast room, and a convenient main-floor bedroom suite. Upstairs, you'll find additional spacious bedrooms, a large 14x16 rec room, and a dedicated home office.Entertainment options continue outdoors on the extended back porch, highlighted by a custom built-in wood-burning fireplace and a fully fenced yard with no rear neighbors for maximum privacy. Additional features include wired surround sound, a primary bath with double vanities and a separate shower/tub, and close proximity to the community pool.
Property Features
Property Type: Residential - Single Family
Basement: None
Cooling: Ceiling Fan(s), Central Air
Fireplaces: 2
Garage: 2 car attached
Heating: Central
Home Style: Traditional
Lot Size: 0.16 Acres
Roof Type: Shingle
Stories: 2.0
Taxes: $2,196
Year Built: 2015
Amenities
Ceiling Fan(s)
Entrance Foyer
Extra Closets
Open Floorplan
Pantry
Walk-In Closet(s)
Feature Descriptions
Appliances: Electric Range, Dishwasher, Dryer, Microwave, Refrigerator, Stainless Steel Appliance(s), Washer
Association Amenities: Park, Playground, Pool, Sidewalks, Underground Utilities
Days on Site: 71
Exterior: Brick, Vinyl Siding
Fencing: Back Yard
Fireplace: Gas
Flooring: Carpet, Wood, Laminate, Tile
HOA Fee: 190/ Quarterly
Laundry: Electric Dryer Hookup, Washer Hookup
Lot Dimensions: 53 X 130
Parcel#: 076C E 00300 000
Parking: Garage Door Opener, Attached
Parking Notes: Garage Door Opener, Attached
Patio/Porch: Patio, Covered
Security: Security System
Sewer: Public Sewer
Utilities: Water Available
Water: Public
Local Schools
High School: Mt. Juliet High School
Middle School: West Wilson Middle School
Elementary School: Springdale Elementary School
Listed By / Shown By
Listed By
Agency Name: Benchmark Realty, LLC
Agency Phone: 6152888292
Shown By
Agency Title: ExCEL Real Estate & Development Co.
Agency Phone: 615-256-6566

Estimate Your Payment
Estimated Payment
$ 1,515.87 per month $1,178.44 Principal & Interest $183.00 Property Tax $154.44 Homeowner's Insurance
2105 Bedford Bnd | MLS# 3516429
This single family home located at 2105 Bedford Bnd, Mount Juliet, TN 37122 is currently listed for sale with an asking price of $529,500. This property was built in 2015 and has 4 bedrooms and 3 full baths with 2740 sq. ft. Bedford Bnd is located in the Kelsey Glen Ph2 Sec 4 subdivision. Search Kelsey Glen Ph2 Sec 4 real estate on www.excelredtn.com today.