
BEDS4
BATHS2 full 1 partial
SQUARE FEET2,885
MLS#3272030
STATUSActive
PROPERTY TYPEResidential - Single Family
SUBDIVISIONWoodland Place 3B
Property Description
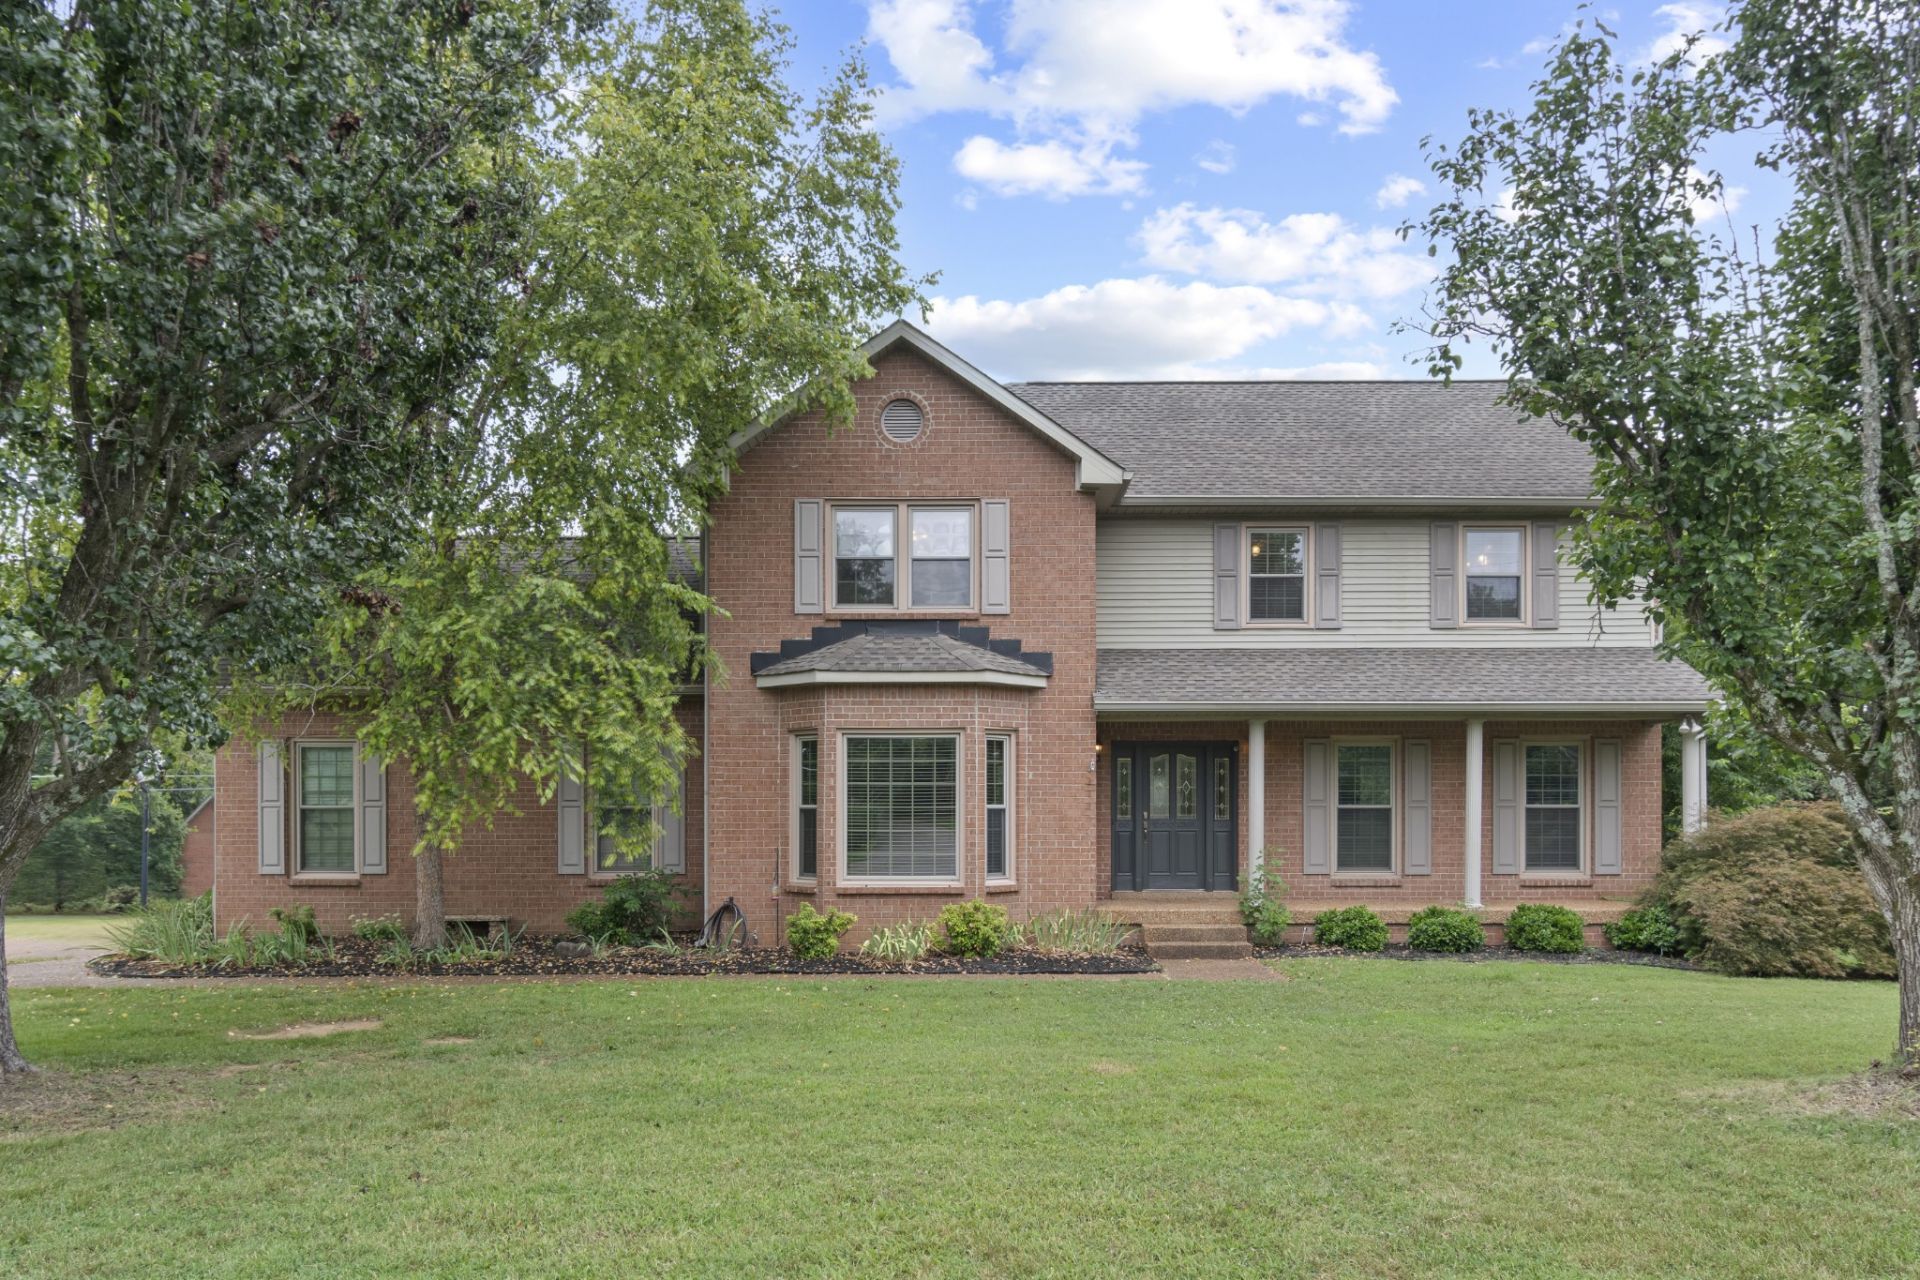
Rare find in Woodland Place! Located in the highly desirable Woodland Place, this 4-bedroom, 2.5-bath home offers the perfect blend of space, flexibility, and location. Situated on just under half an acre, on the corner of a cul-de-sac and on a dead-end street, there's privacy and minimal traffic. Inside, you'll find a spacious kitchen with an oversized dining area, an extra-large living room with a fireplace, and a versatile main-level flex room ideal for a home office, formal dining, or additional living space. The private bonus room has its own staircase and is located above the garage, well away from the bedrooms, great for late-night movies or game day! The side-load two-car garage enhances curb appeal while the oversized driveway provides ample parking. Enjoy the fully fenced backyard and the convenience of walking to all three public schools. Don't miss this wonderful opportunity in one of Mount Juliet's most sought-after neighborhoods.
Property Features
Property Type: Residential - Single Family
Basement: Crawl Space
Cooling: Central Air
Fireplaces: 1
Garage: 2
Heating: Central
Home Style: Traditional
Lot Size: 0.46 Acres
Roof Type: Shingle
Stories: 2.0
Taxes: $2,287
Year Built: 1994
Feature Descriptions
Appliances: Electric Oven, Electric Range, Dishwasher
Days on Site: 18
Exterior: Brick
Fencing: Back Yard
Flooring: Carpet, Wood, Tile
HOA Fee: 132/ Annually
Laundry: Electric Dryer Hookup, Washer Hookup
Lot Dimensions: 171.9 X 110 IRR
Parcel#: 054O E 01600 000
Parking: Garage Faces Side, Driveway
Parking Notes: Garage Faces Side, Driveway
Patio/Porch: Patio, Covered, Deck
Sewer: Public Sewer
Utilities: Water Available
Water: Public
Room Sizes
Bedroom 1: 15x23
Bedroom 2: 16x12
Bedroom 3: 11x13
Bedroom 4: 11x10
Recreation Room: 22x22
Dining Room: 13x11
Kitchen: 12x11
Living Room: 17x20
Local Schools
High School: Mt. Juliet High School
Middle School: Mt. Juliet Middle School
Elementary School: Elzie D Patton Elementary School
Listed By / Shown By
Listed By
Agency Name: Nashville Realty Group
Agency Phone: 6152618116
Shown By
Agency Title: ExCEL Real Estate & Development Co.
Agency Phone: 615-256-6566

Estimate Your Payment
Estimated Payment
$ 1,902.05 per month $1,513.16 Principal & Interest $190.58 Property Tax $198.30 Homeowner's Insurance
2100 Woodwind Pt | MLS# 3272030
This single family home located at 2100 Woodwind Pt, Mount Juliet, TN 37122 is currently listed for sale with an asking price of $679,900. This property was built in 1994 and has 4 bedrooms and 2 full and 1 partial baths with 2885 sq. ft. Woodwind Pt is located in the Woodland Place 3B subdivision. Search Woodland Place 3B real estate on www.excelredtn.com today.