
BEDS4
BATHS2 full 2 partial
SQUARE FEET3,124
MLS#3546590
STATUSActive
PROPERTY TYPEResidential - Single Family
SUBDIVISIONEagle Creek
Property Description
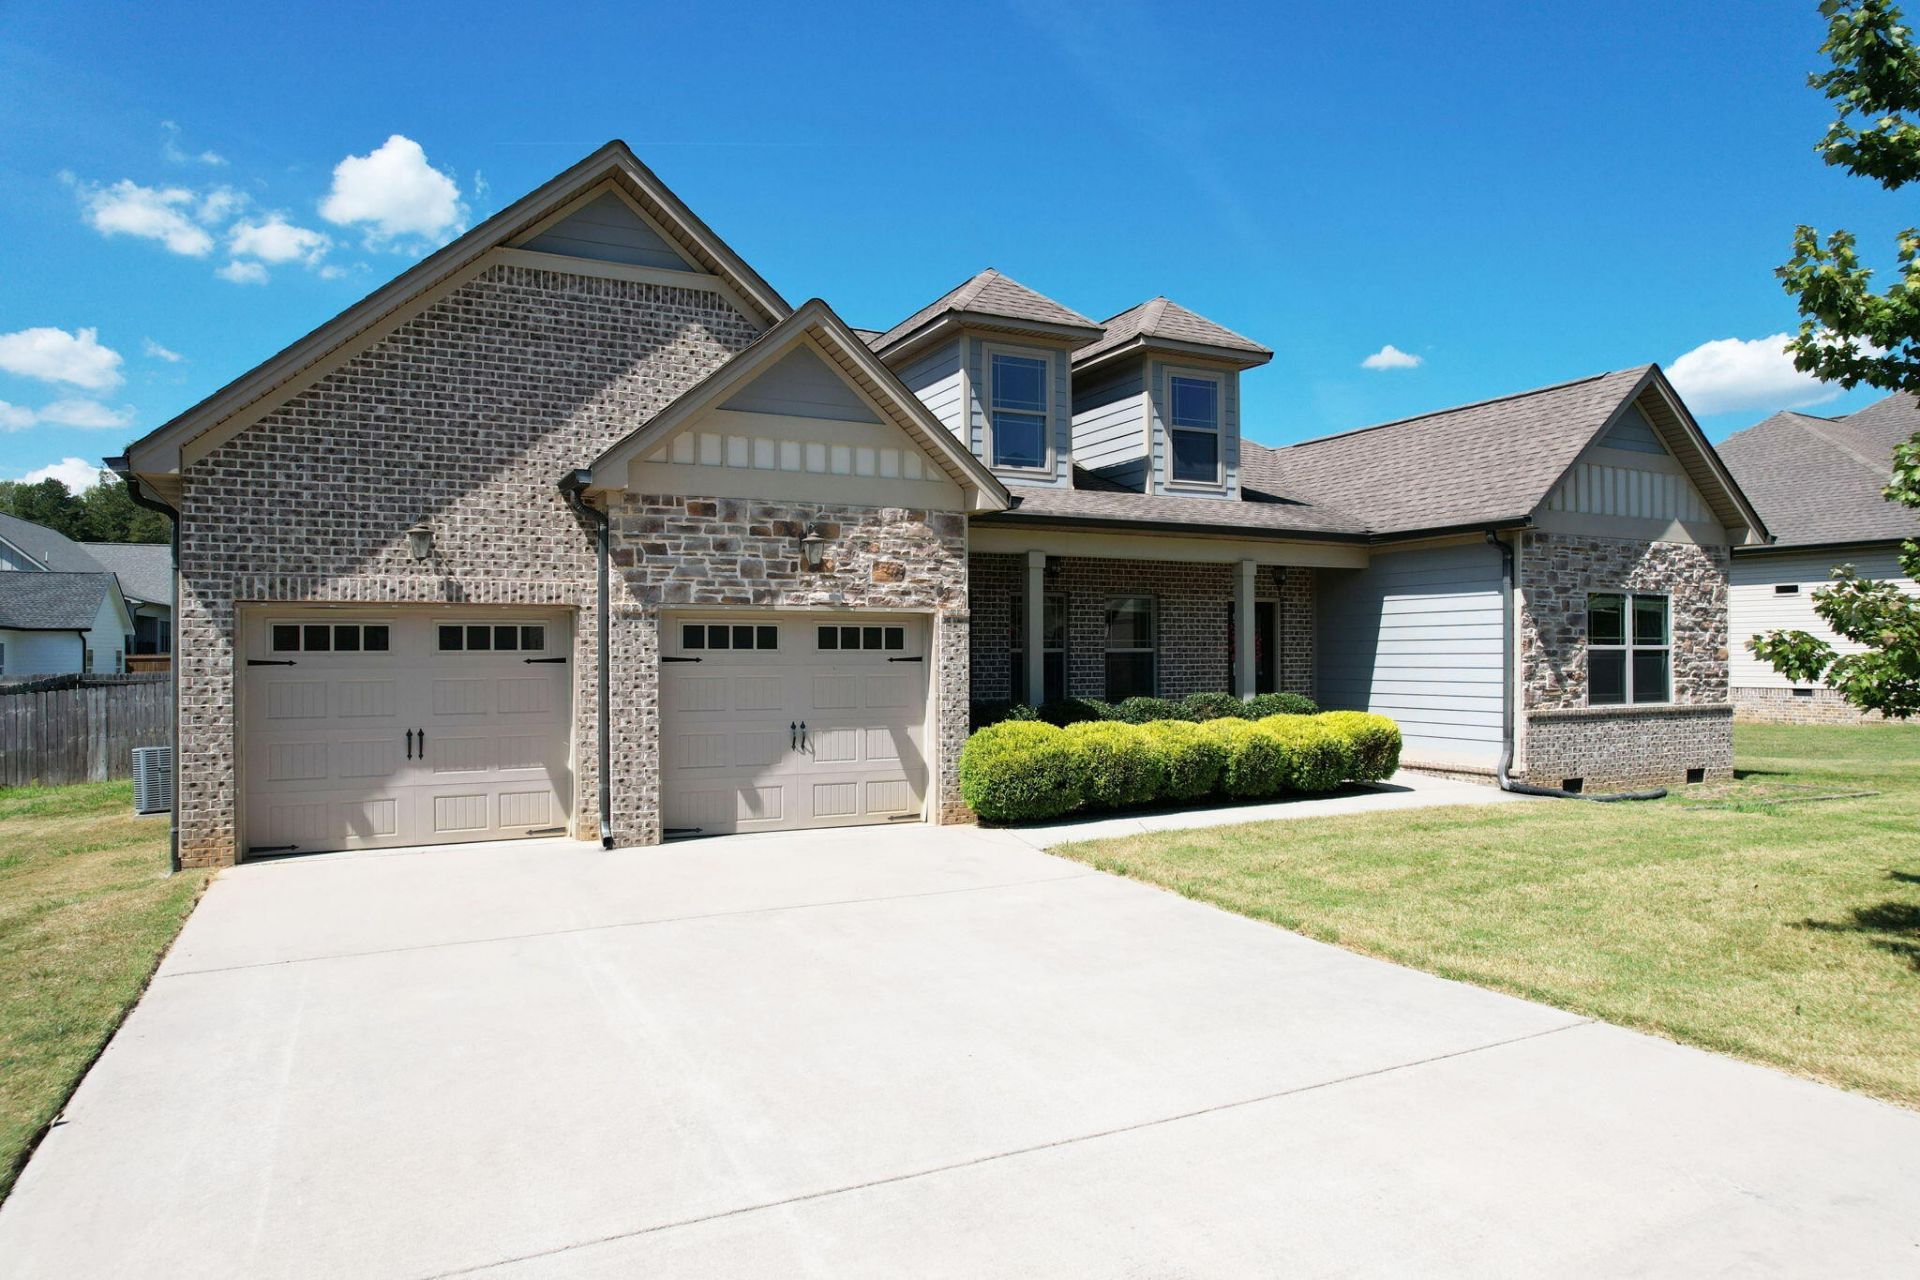
This is not a cookie-cutter home. 210 Winding Glen Drive NW offers a unique floor plan with 3 bedrooms on the main level, 2 fireplaces, and a keeping room off the kitchen--a layout you rarely find in Cleveland.Freshly painted and move-in ready, this 4-bedroom, 3-bath home sits in the gated Eagle Creek community with sidewalks, a community pool, and clubhouse. Walker Valley school zone.The main level is built for everyday living and entertaining: open great room, formal dining with a fireplace, and a kitchen that opens to a keeping room with its own fireplace. Tray ceilings, crown molding, and craftsman-style trim throughout. Two full baths on the main floor, including the primary suite.Upstairs you'll find a private fourth bedroom with a full bath plus a bonus room--easy to use as a guest suite, office, media room, or play space.Out back: a fully fenced yard and covered patio.Gated neighborhood. Unique one-level living for the family, with extra space upstairs. Schedule a showing at 210 Winding Glen Drive NW in Eagle Creek, Cleveland, TN
Property Features
Property Type: Residential - Single Family
Cooling: Ceiling Fan(s), Central Air, Electric
Fireplaces: 2
Garage: 2 car attached
Heating: Central, Electric, Propane
Home Style: Ranch
Lot Size: 0.29 Acres
Roof Type: Asphalt
Stories: 1.0
Taxes: $1,875
Year Built: 2018
Amenities
Ceiling Fan(s)
Entrance Foyer
High Ceilings
Open Floorplan
Walk-In Closet(s)
High Speed Internet
Feature Descriptions
Appliances: Stainless Steel Appliance(s), Oven, Microwave, Dishwasher, ENERGY STAR Qualified Appliances, Electric Range
Association Amenities: Clubhouse, Sidewalks
Days on Site: 2
Exterior: Stone, Vinyl Siding, Other
Fencing: Back Yard
Fireplace: Gas, Family Room
Flooring: Carpet, Other
HOA Fee: 700/ Annually
Laundry: Electric Dryer Hookup, Washer Hookup
Lot: Level, Views, Other
Lot Dimensions: 105x128x91x132
Parcel#: 015P D 00400 000
Parking: Garage Door Opener, Garage Faces Front, Driveway
Parking Notes: Garage Door Opener, Garage Faces Front, Driveway
Patio/Porch: Deck, Covered, Patio, Porch
Pool: In Ground
Security: Smoke Detector(s)
Sewer: Public Sewer
Swimming Pool: Yes
Topography: Level, Views, Other
Utilities: Electricity Available, Water Available
Water: Public
Local Schools
High School: Walker Valley High School
Middle School: Ocoee Middle School
Elementary School: Charleston Elementary School
Listed By / Shown By
Listed By
Agency Name: Crye-Leike - Cleveland
Agency Phone: 4234739545
Shown By
Agency Title: ExCEL Real Estate & Development Co.
Agency Phone: 615-256-6566

Estimate Your Payment
Estimated Payment
$ 1,414.87 per month $1,112.78 Principal & Interest $156.25 Property Tax $145.83 Homeowner's Insurance
210 Winding Glen Drive Nw | MLS# 3546590
This single family home located at 210 Winding Glen Drive Nw, Cleveland, TN 37312 is currently listed for sale with an asking price of $500,000. This property was built in 2018 and has 4 bedrooms and 2 full and 2 partial baths with 3124 sq. ft. Winding Glen Drive Nw is located in the Eagle Creek subdivision. Search Eagle Creek real estate on www.excelredtn.com today.