
BEDS3
BATHS1 full 1 partial
SQUARE FEET1,896
MLS#3245769
STATUSActive
PROPERTY TYPEResidential - Single Family
SUBDIVISIONWest Fork Hills
Property Description
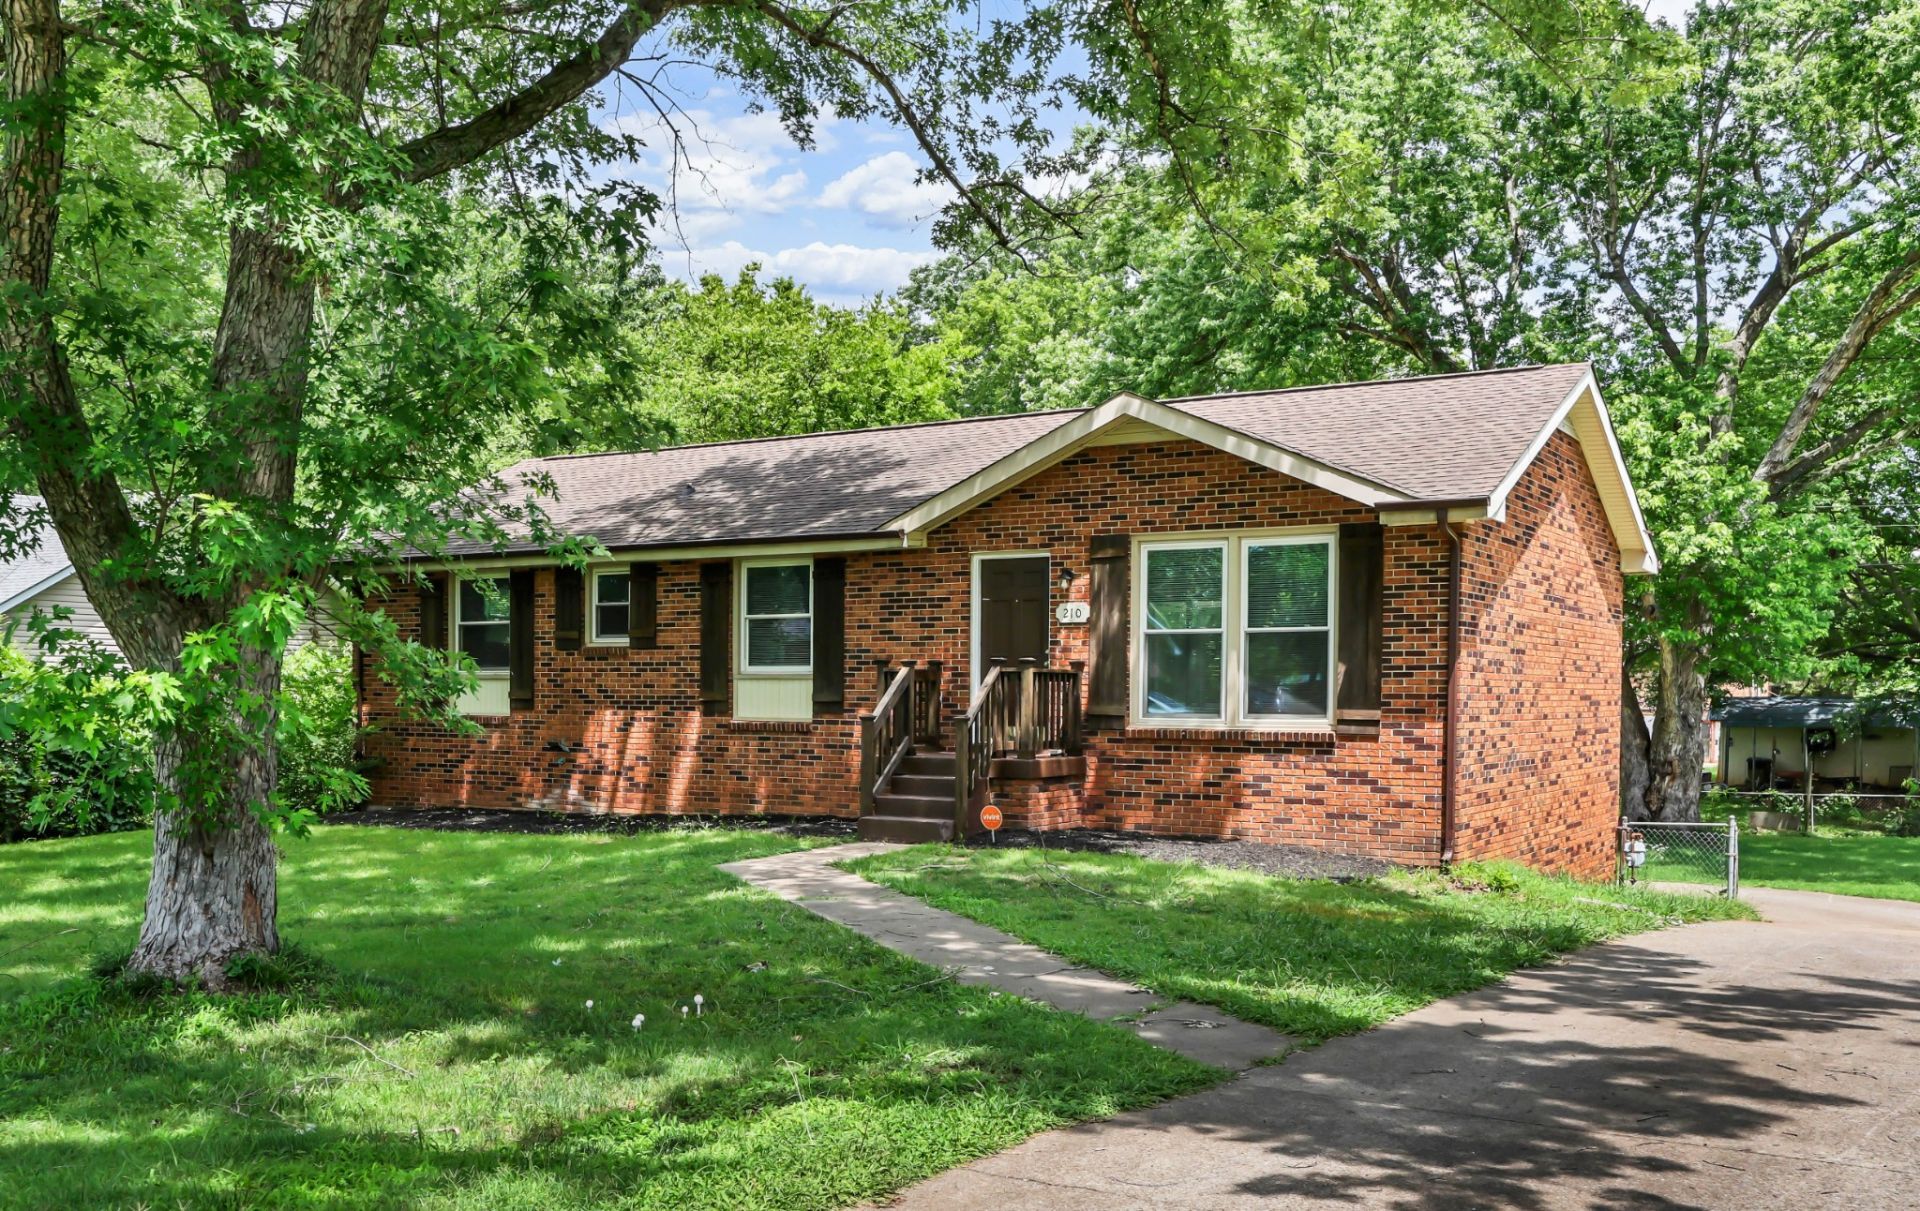
Discover this beautifully renovated, move-in ready 3-bedroom all-brick ranch offering the perfect blend of comfort, style, and functionality. The open-concept layout features a spacious living room that flows effortlessly into the stunning kitchen, complete with granite countertops, a large center island, stainless steel appliances, a pantry, and an abundance of cabinetry for storage. A generous dining area provides plenty of space for hosting family and friends. All three spacious bedrooms are conveniently located on the main level. Waterproof luxury vinyl plank flooring extends throughout the home, complemented by tile flooring in the primary bathroom. The finished basement offers endless possibilities, whether you're looking for a bonus room, home office, gym, or additional entertainment space. An oversized two-car garage provides ample room for vehicles and storage. Step outside to enjoy the large sunroom overlooking the expansive, level, fenced backyard. Situated on over a quarter-acre lot, this property offers plenty of outdoor space to relax, entertain, and enjoy.
Property Features
Property Type: Residential - Single Family
Basement: Yes
Basement: Finished
Cooling: Central Air
Garage: 2 car attached
Heating: Central
Home Style: Ranch
Lot Size: 0.36 Acres
Roof Type: Shingle
Stories: 1.0
Taxes: $1,740
Year Built: 1976
Amenities
Ceiling Fan(s)
Extra Closets
Pantry
Feature Descriptions
Appliances: Oven, Dishwasher, Disposal, Microwave, Refrigerator, Stainless Steel Appliance(s)
Days on Site: 41
Exterior: Brick
Flooring: Laminate, Luxury Vinyl, Tile
Laundry: Electric Dryer Hookup, Washer Hookup
Parcel#: 063030I F 02200 00003030I
Parking: Garage Faces Rear, Concrete
Parking Notes: Garage Faces Rear, Concrete
Patio/Porch: Deck, Screened
Sewer: Public Sewer
Utilities: Water Available
Water: Public
Room Sizes
Bedroom 1: 17x12
Bedroom 2: 12x11
Bedroom 3: 12x11
Recreation Room: 20x20
Kitchen: 11x11
Living Room: 17x11
Other Room: 9x9
Local Schools
High School: Northwest High School
Middle School: New Providence Middle
Elementary School: Minglewood Elementary
Listed By / Shown By
Listed By
Agency Name: Byers & Harvey Inc.
Agency Phone: 9316473501
Shown By
Agency Title: ExCEL Real Estate & Development Co.
Agency Phone: 615-256-6566

Estimate Your Payment
Estimated Payment
$ 862.41 per month $634.29 Principal & Interest $145.00 Property Tax $83.13 Homeowner's Insurance
210 Maplewood Dr | MLS# 3245769
This single family home located at 210 Maplewood Dr, Clarksville, TN 37042 is currently listed for sale with an asking price of $285,000. This property was built in 1976 and has 3 bedrooms and 1 full and 1 partial baths with 1896 sq. ft. Maplewood Dr is located in the West Fork Hills subdivision. Search West Fork Hills real estate on www.excelredtn.com today.