
BEDS1
BATHS1 full
SQUARE FEET715
MLS#3621841
STATUSActive
PROPERTY TYPERental - Condominium
SUBDIVISIONBelle Meade Highlands
Property Description
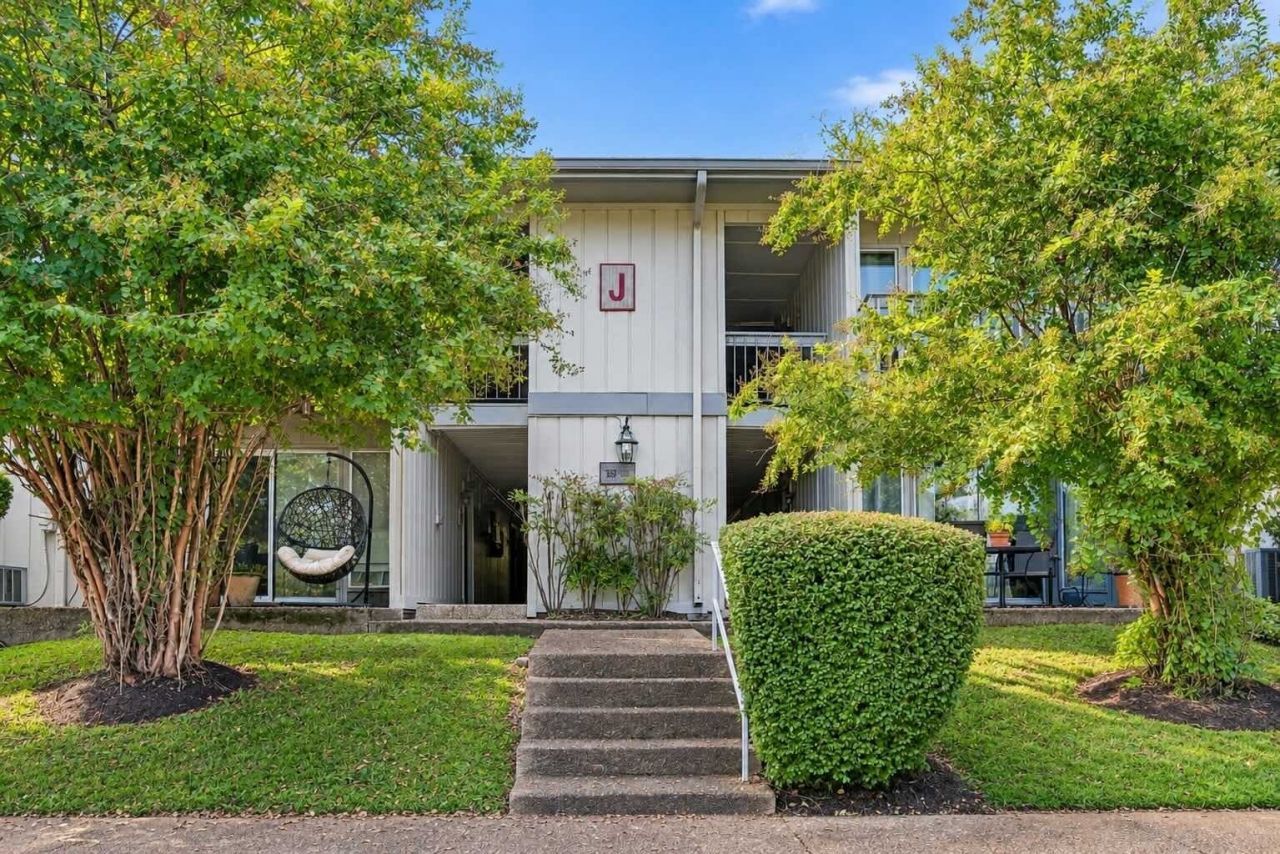
Available now. Unit J156 is tucked away at the back of the community, this inviting 2nd-floor residence offers a peaceful, private setting nestled among mature trees, with picturesque views of Belle Meade's rolling hills. Located directly across from Percy Warner Park and just minutes from the stores at Belle Meade's Hwy 70/100 split, this home combines natural beauty with everyday convenience. Includes the stackable washer & dryer, a large storage unit across the hall, and a designated parking spot in front of the building. Pets are approved on a case-by-case basis, with a non-refundable $250 pet deposit per pet. Max weight of 35 lbs. No cats. $75 non-refundable application fee required for all tenants 18+. Screening includes background, credit, employment, and rental history. No past felonies, evictions, or current bankruptcy. Credit score must be classified as good. Tenant is responsible for all utilities. If desired, most furnishings can remain.
Property Features
Property Type: Rental - Condominium
Basement: None
Cooling: Central Air, Electric
Heating: Central, Electric
Stories: 1.0
Year Built: 1973
Amenities
Ceiling Fan(s)
Extra Closets
Walk-In Closet(s)
Balcony
Feature Descriptions
Appliances: Electric Oven, Electric Range, Dishwasher, Disposal, Dryer, Refrigerator, Washer
Association Amenities: Clubhouse, Laundry, Pool, Sidewalks
Days on Site: 14
Exterior: Wood Siding
Flooring: Carpet, Wood, Laminate
HOA Fee: 360/ Monthly
Laundry: Electric Dryer Hookup, Washer Hookup
Parcel#: 129150A15600CO
Parking: Assigned
Parking Notes: Assigned
Patio/Porch: Deck, Covered
Pets Allowed: Yes
Security: Smoke Detector(s)
Sewer: Public Sewer
Utilities: Electricity Available, Water Available
Water: Public
Room Sizes
Bedroom 1: 13x11
Dining Room: 9x8
Kitchen: 8x8
Living Room: 15x13
Local Schools
High School: James Lawson High School
Middle School: Bellevue Middle
Elementary School: Westmeade Elementary
Listed By / Shown By
Listed By
Agency Name: Regal Realty Group
Agency Phone: 6154995864
Shown By
Agency Title: ExCEL Real Estate & Development Co.
Agency Phone: 615-256-6566

21 Vaughns Gap Rd, Unit 156 | MLS# 3621841
This property located at 21 Vaughns Gap Rd, Unit 156, Nashville, TN 37205 is currently listed for rent with an asking price of $1,200 / Monthly. Search Nashville real estate on www.excelredtn.com today.