
BEDS2
BATHS1 full
SQUARE FEET960
MLS#3546689
STATUSActive
PROPERTY TYPEResidential - Condominium
SUBDIVISIONBelle Meade Highlands
Property Description
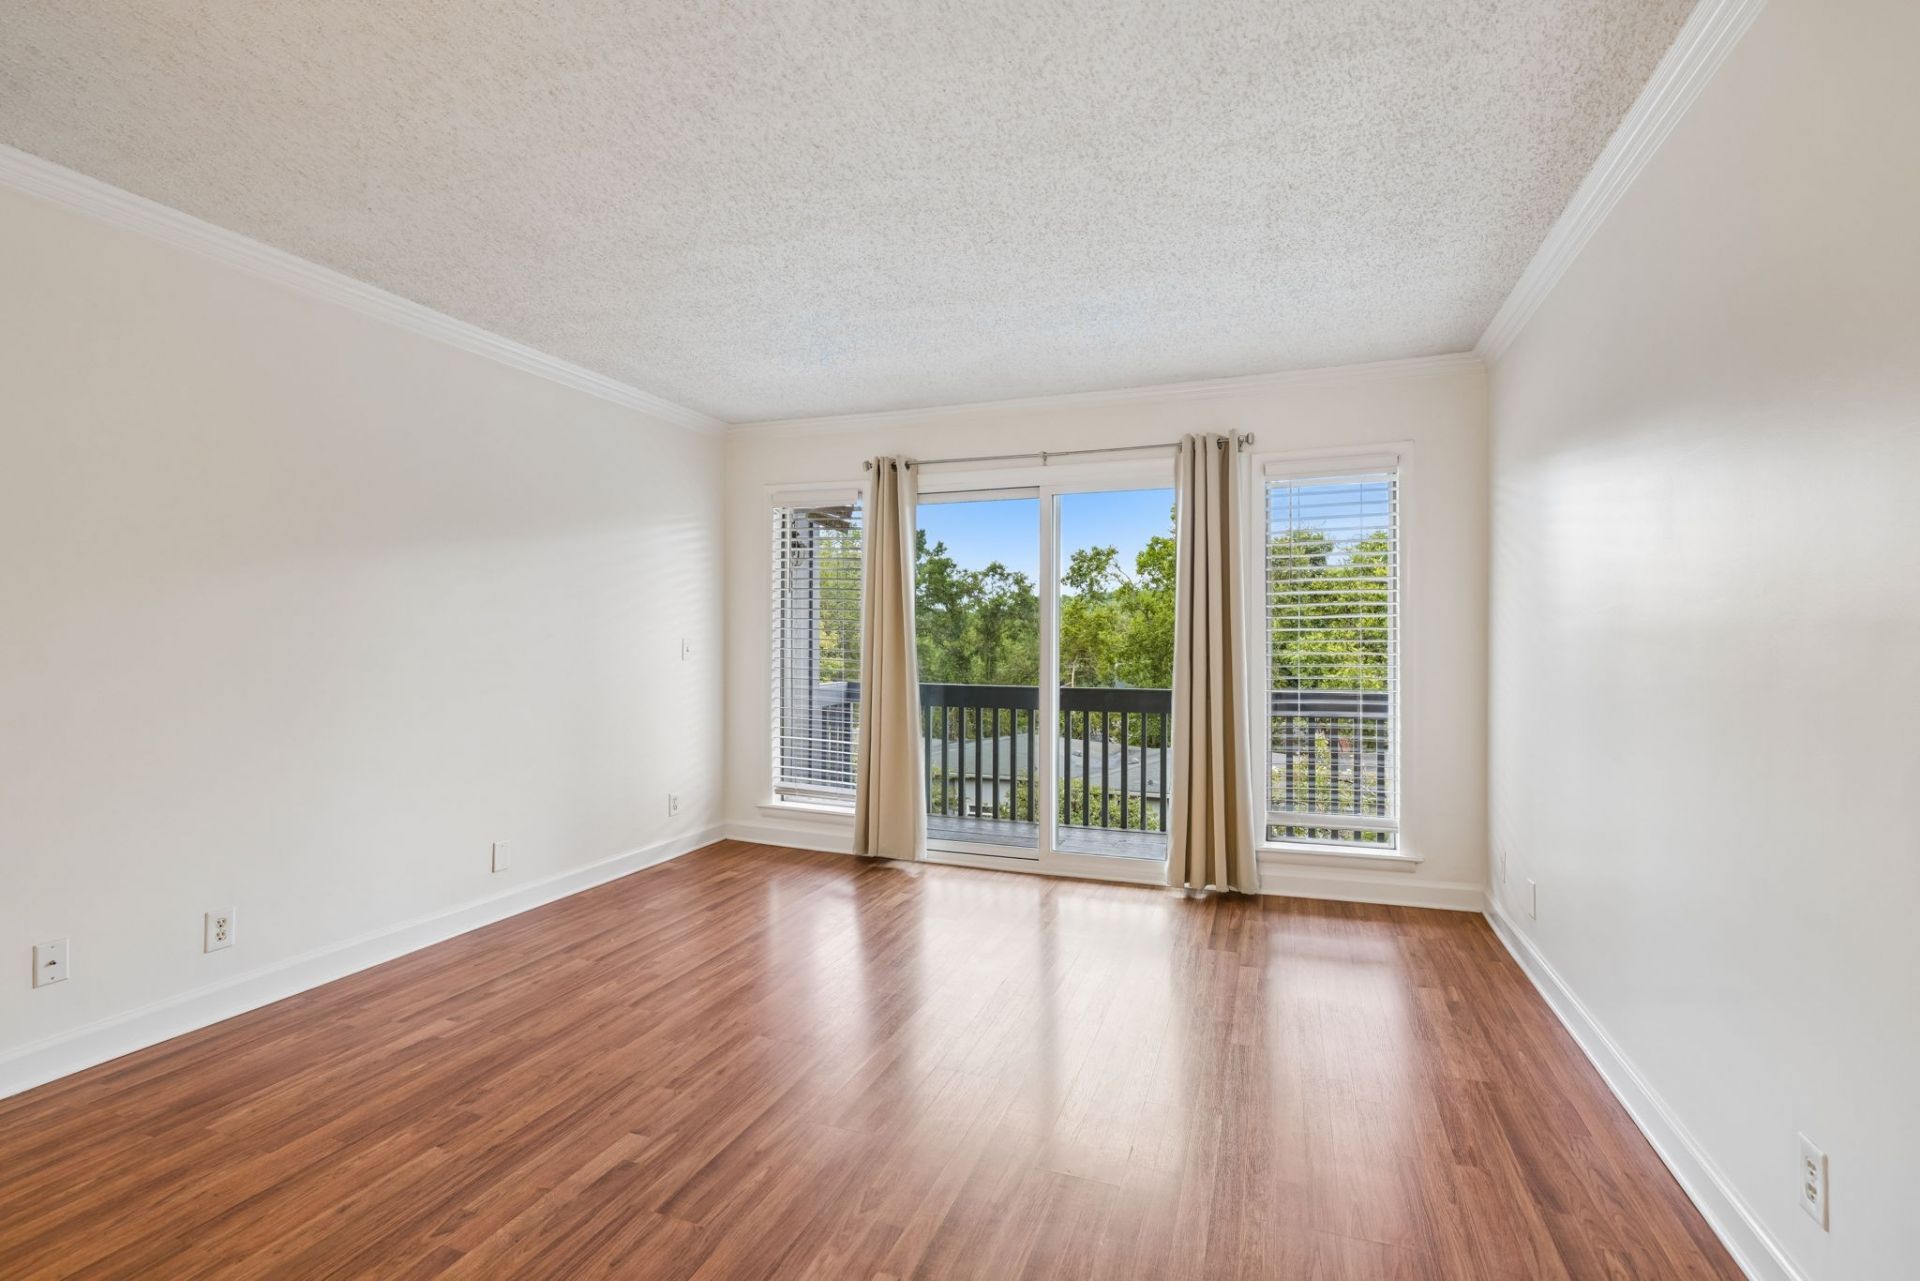
Belle Meade living without the Belle Meade price. This beautifully renovated top-floor condo offers 2 bedrooms and 1 full bath, featuring updated cabinetry with custom deep drawers, backsplash, countertops, flooring, fresh paint, and an updated bath. Directly across from Percy Warner Park and its miles of scenic trails, while just 10 minutes to Vanderbilt, 15 minutes to Lower Broadway, and minutes to Green Hills and Cheekwood. A wonderful opportunity for stylish, low-maintenance living in an exceptional Nashville location. *Three images have been virtually staged.
Property Features
Property Type: Residential - Condominium
Basement: None
Cooling: Central Air, Electric
Heating: Central, Electric
Lot Size: 0.02 Acres
Stories: 1.0
Taxes: $1,541
Year Built: 1973
Amenities
Ceiling Fan(s)
Open Floorplan
Walk-In Closet(s)
Feature Descriptions
Appliances: Electric Oven, Electric Range, Dishwasher, Dryer, Microwave, Washer
Association Amenities: Clubhouse, Pool
Days on Site: 2
Exterior: Fiber Cement
Flooring: Carpet, Wood, Tile
HOA Fee: 429/ Monthly
Parcel#: 129150A07500CO
Parking: Parking Lot
Parking Notes: Parking Lot
Patio/Porch: Deck, Covered
Pool: In Ground
Sewer: Public Sewer
Swimming Pool: Yes
Utilities: Electricity Available, Water Available
Water: Public
Room Sizes
Bedroom 1: 16x12
Bedroom 2: 12x12
Dining Room: 9x10
Kitchen: 8x8
Living Room: 16x13
Local Schools
High School: Hillsboro Comp High School
Middle School: Bellevue Middle
Elementary School: Westmeade Elementary
Listed By / Shown By
Listed By
Agency Name: Wilson Group Real Estate
Agency Phone: 6154363031
Shown By
Agency Title: ExCEL Real Estate & Development Co.
Agency Phone: 615-256-6566

Estimate Your Payment
Estimated Payment
$ 681.96 per month $489.40 Principal & Interest $128.42 Property Tax $64.14 Homeowner's Insurance
21 Vaughns Gap Rd, Unit 75 | MLS# 3546689
This condo located at 21 Vaughns Gap Rd, Unit 75, Nashville, TN 37205 is currently listed for sale with an asking price of $219,900. This property was built in 1973 and has 2 bedrooms and 1 full baths with 960 sq. ft. Vaughns Gap Rd, Unit 75 is located in the Belle Meade Highlands subdivision. Search Belle Meade Highlands real estate on www.excelredtn.com today.