
BEDS3
BATHS1 full
SQUARE FEET1,008
MLS#3626058
STATUSActive
PROPERTY TYPEResidential - Single Family
SUBDIVISIONMeadow Lane
Property Description
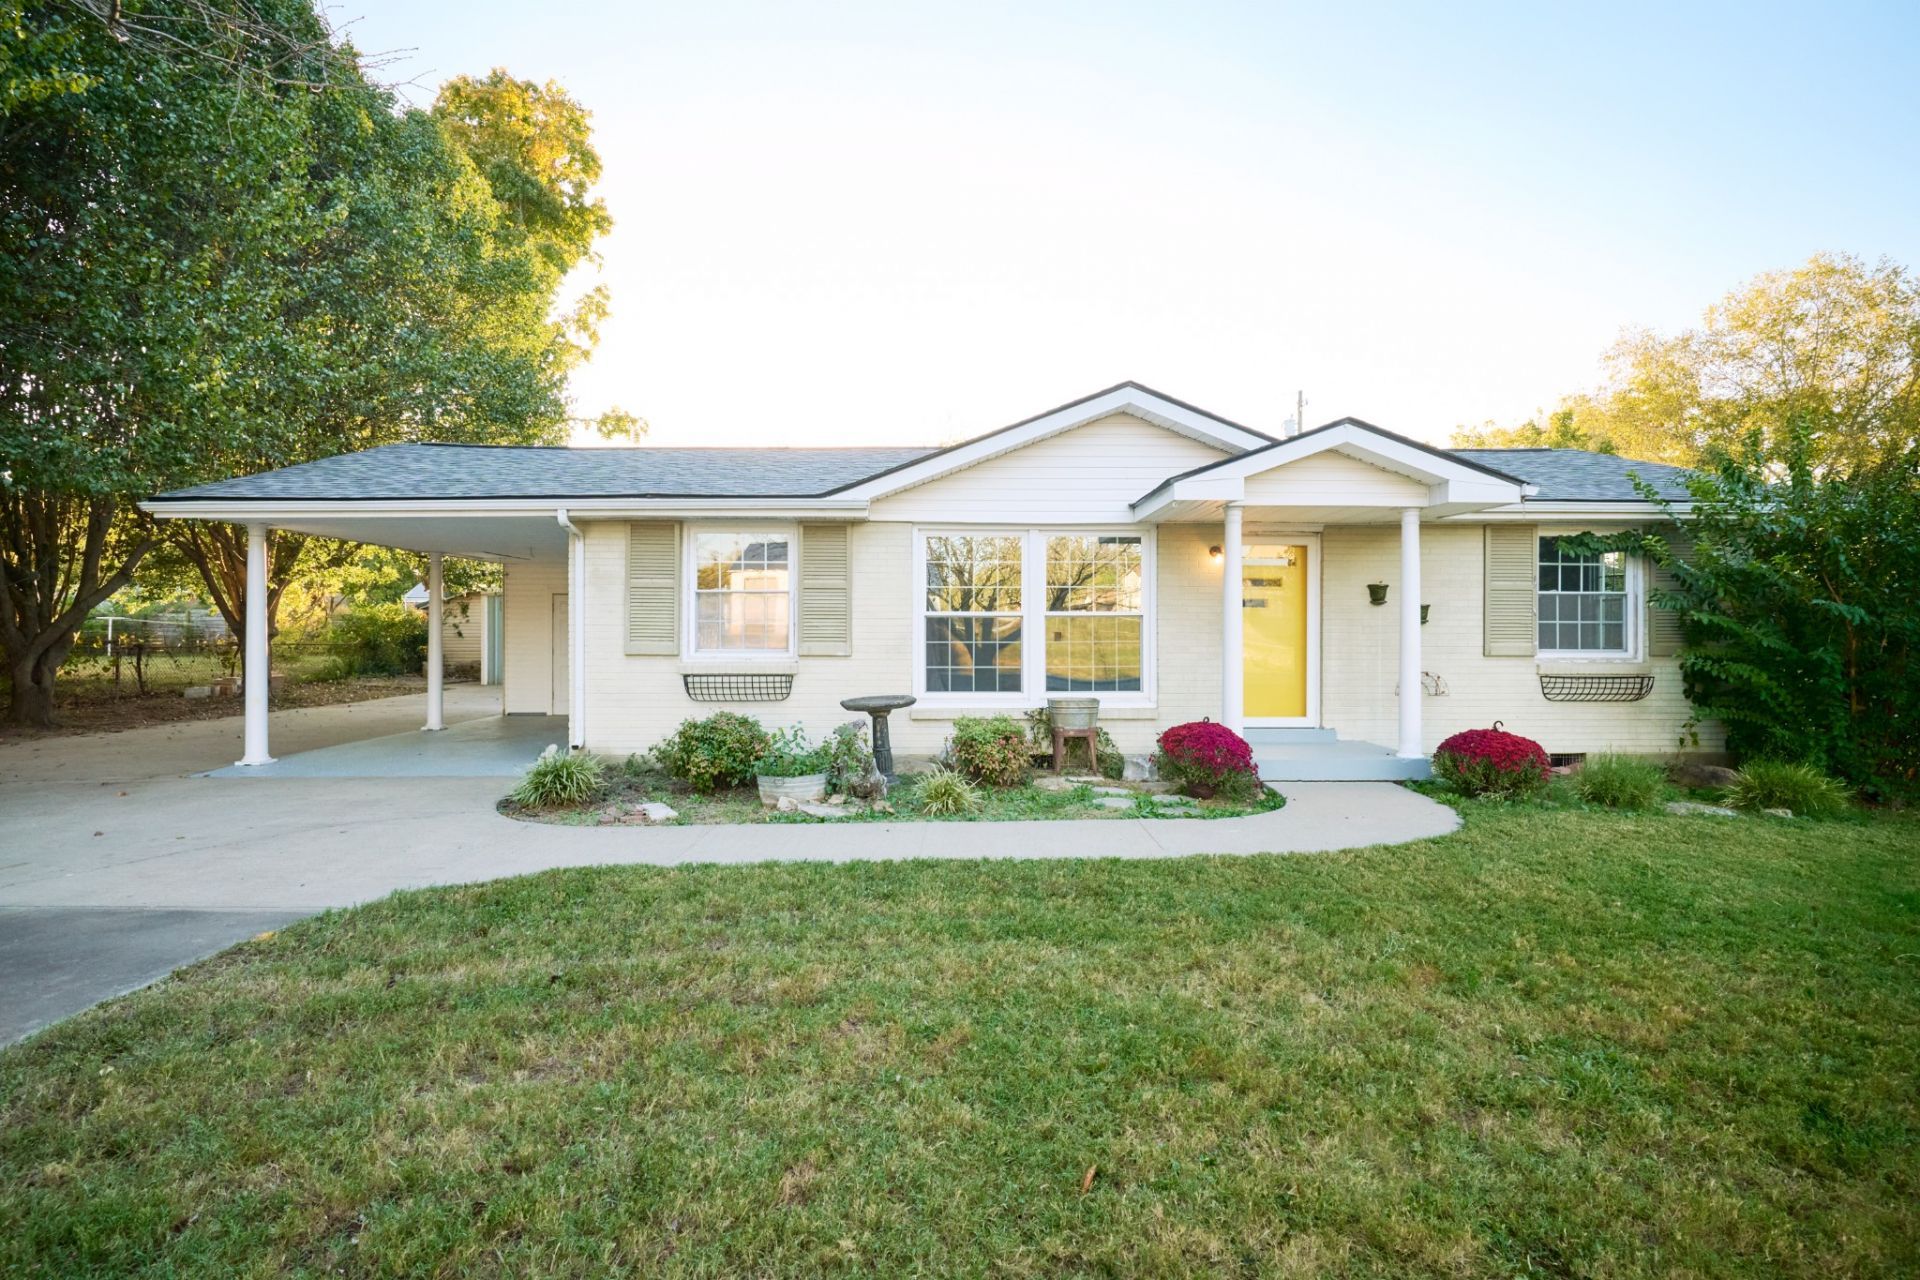
Perfectly positioned in Clarksville! This charming brick ranch blends classic character with valuable updates. Beautifully refinished original hardwood floors, a fully renovated bathroom with updated electrical and plumbing, and fresh paint. Major improvements include an updated HVAC return line, a Goodman HVAC system installed in 2018, all windows replaced in 2015, and a new roof and decking in 2025. Enjoy a freshly pressure-washed exterior, an expanded concrete double driveway, and a spacious 24x24 steel-frame garage with double doors. The large, level yard offers plenty of room to spread out, while the attached side carport provides convenient covered parking or hangout space. And the location? Stellar. This Clarksville gem is ready for its next chapter!
Property Features
Property Type: Residential - Single Family
Basement: Crawl Space
Cooling: Central Air
Garage: 2
Heating: Central, Heat Pump
Home Style: Ranch
Lot Size: 0.34 Acres
Roof Type: Asphalt
Stories: 1.0
Taxes: $1,302
Year Built: 1961
Amenities
Air Filter
Feature Descriptions
Appliances: Electric Oven, Electric Range, Dryer, Refrigerator, Washer
Days on Site: 6
Exterior: Brick
Fencing: Partial
Flooring: Wood, Laminate, Vinyl
Laundry: Electric Dryer Hookup, Washer Hookup
Lot: Level
Other Equipment: Air Purifier
Parcel#: 063041O D 01400 00006041O
Parking: Detached, Attached, Concrete, Driveway, On Street
Parking Notes: Detached, Attached, Concrete, Driveway, On Street
Patio/Porch: Porch, Covered
Security: Smoke Detector(s)
Sewer: Public Sewer
Topography: Level
Utilities: Water Available
Water: Public
Local Schools
High School: Kirkwood High
Middle School: Kenwood Middle School
Elementary School: Glenellen Elementary
Listed By / Shown By
Listed By
Agency Name: Smart City Realty
Agency Phone: 6158824741
Shown By
Agency Title: ExCEL Real Estate & Development Co.
Agency Phone: 615-256-6566

Estimate Your Payment
Estimated Payment
$ 679.91 per month $505.20 Principal & Interest $108.50 Property Tax $66.21 Homeowner's Insurance
21 Bond St | MLS# 3626058
This single family home located at 21 Bond St, Clarksville, TN 37040 is currently listed for sale with an asking price of $227,000. This property was built in 1961 and has 3 bedrooms and 1 full baths with 1008 sq. ft. Bond St is located in the Meadow Lane subdivision. Search Meadow Lane real estate on www.excelredtn.com today.