
BEDS2
BATHS2 full 1 partial
SQUARE FEET2,212
MLS#3597794
STATUSUnder Contract - Not Showing
PROPERTY TYPEResidential - Single Family
SUBDIVISIONParkhaven
Property Description
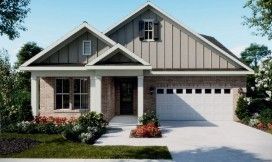
LOT- 327 Own the beautifully upgraded Hollings model at Reverie at Parkhaven, a 55+ active adult community, with a built-in tenant and hassle-free leaseback. The builder covers utilities, while the owner is responsible for taxes and HOA fees. The Hollings offers one-level living with 2 bedrooms, 2.5 baths and a versatile flex room, plus a spacious guest suite with a private en suite bath. An open-concept layout features a gourmet kitchen with gas cooking and double island, and an outdoor fireplace. Additional highlights include a tankless water heater and extended cart garage. Enjoy resort-style amenities including a pool, 8 pickleball courts, tennis, fitness center, yoga studio, clubhouse, dog park and direct Greenway access. Conveniently located near shopping, dining and healthcare. Inside photos of home are of our model home. Professional photos of actual home coming soon.
Property Features
Property Type: Residential - Single Family
Basement: None
Cooling: Central Air
Fireplaces: 2
Garage: 2 car attached
Heating: Central
Stories: 1.0
Taxes: $4,500
Year Built: 2026
Amenities
Entrance Foyer
Extra Closets
High Ceilings
Open Floorplan
Pantry
Walk-In Closet(s)
High Speed Internet
Feature Descriptions
Appliances: Built-In Electric Oven, Cooktop, Dishwasher, Disposal, Microwave
Association Amenities: Clubhouse, Dog Park, Fitness Center, Gated, Pickleball Court(s), Pool, Sidewalks, Tennis Court(s), Underground Utilities, Trail(s)
Days on Site: 38
Exterior: Brick
Fireplace: Electric, Gas
Flooring: Luxury Vinyl, Tile
HOA Fee: 385/ Monthly
Laundry: Electric Dryer Hookup, Washer Hookup
Parking: Garage Faces Front
Parking Notes: Garage Faces Front
Patio/Porch: Porch, Covered
Sewer: Public Sewer
Utilities: Water Available
Water: Public
Local Schools
High School: McGavock Comp High School
Middle School: Donelson Middle
Elementary School: Hermitage Elementary
Listed By / Shown By
Listed By
Agency Name: Dream Finders Holdings, LLC
Agency Phone: 6293100445
Shown By
Agency Title: ExCEL Real Estate & Development Co.
Agency Phone: 615-256-6566

Estimate Your Payment
Estimated Payment
$ 2,137.04 per month $1,557.87 Principal & Interest $375.00 Property Tax $204.16 Homeowner's Insurance
209 Aspen Arch Ct | MLS# 3597794
This single family home located at 209 Aspen Arch Ct, Hermitage, TN 37076 is currently listed for sale with an asking price of $699,990. This property was built in 2026 and has 2 bedrooms and 2 full and 1 partial baths with 2212 sq. ft. Aspen Arch Ct is located in the Parkhaven subdivision. Search Parkhaven real estate on www.excelredtn.com today.