
BEDS5
BATHS3 full 1 partial
SQUARE FEET3,613
MLS#3513792
STATUSActive
PROPERTY TYPERental - Single Family
SUBDIVISIONBransford Realty West End Heights
Property Description
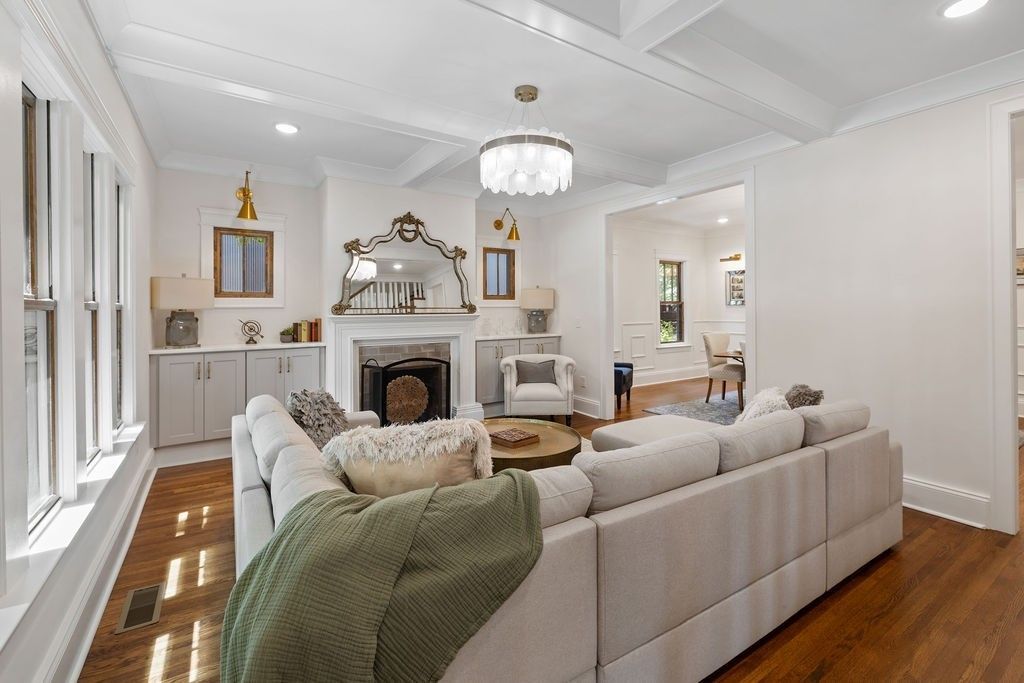
Historic colonial nestled on .22 acres. Completely renovated with modern finishes that replicate the historic charm of the house. Move-in ready with new doors, windows, plumbing, electrical, HVAC, cabinets, countertops, appliances, paint, trim, fixtures, etc. Restored original hardwood flooring creates a rich impression to the overall feel of the design. Three multi-use spaces would make great art room, music room, or homeschool classroom. Brand new private driveway and freshly graded yard. Minutes to I-440 and W End. Walkable neighborhood. No HOA! Plenty of yard space for up to 3-car garage or additional living unit!
Property Features
Property Type: Rental - Single Family
Basement: Yes
Basement: Full, Unfinished
Cooling: Central Air, Electric
Fireplaces: 2
Heating: Central, Natural Gas
Roof Type: Shingle
Stories: 2.0
Year Built: 1948
Amenities
High Speed Internet
Balcony
Feature Descriptions
Appliances: Built-In Electric Oven, Double Oven, Built-In Gas Range, Dishwasher, Disposal, Microwave, Refrigerator
Days on Site: 28
Exterior: Hardboard Siding, Brick
Fencing: Partial
Fireplace: Living Room, Recreation Room
Flooring: Wood, Tile
Laundry: Electric Dryer Hookup, Washer Hookup
Parcel#: 10406008600
Parking: Concrete, Driveway
Parking Notes: Concrete, Driveway
Patio/Porch: Porch, Covered, Patio
Sewer: Public Sewer
Utilities: Electricity Available, Natural Gas Available, Water Available
Water: Public
Room Sizes
Bedroom 1: 16x14
Bedroom 2: 22x14
Bedroom 3: 20x12
Bedroom 4: 16x13
Den: 11x9
Recreation Room: 15x10
Dining Room: 18x12
Hobby Room: 14x12
Kitchen: 20x12
Living Room: 18x13
Other Room: 14x12
Other Room 2: 15x10
Local Schools
High School: Hillsboro Comp High School
Middle School: West End Middle School
Elementary School: Eakin Elementary
Listed By / Shown By
Listed By
Agency Name: Blackwell Realty and Auction
Agency Phone: 6154440072
Shown By
Agency Title: ExCEL Real Estate & Development Co.
Agency Phone: 615-256-6566

208 Fairfax Ave | MLS# 3513792
This property located at 208 Fairfax Ave, Nashville, TN 37212 is currently listed for rent with an asking price of $7,750 / Monthly. Search Nashville real estate on www.excelredtn.com today.