
BEDS4
BATHS3 full
SQUARE FEET2,994
MLS#3287604
STATUSActive
PROPERTY TYPEResidential - Single Family
SUBDIVISIONIndian Ridge Ph 3 Re
Property Description
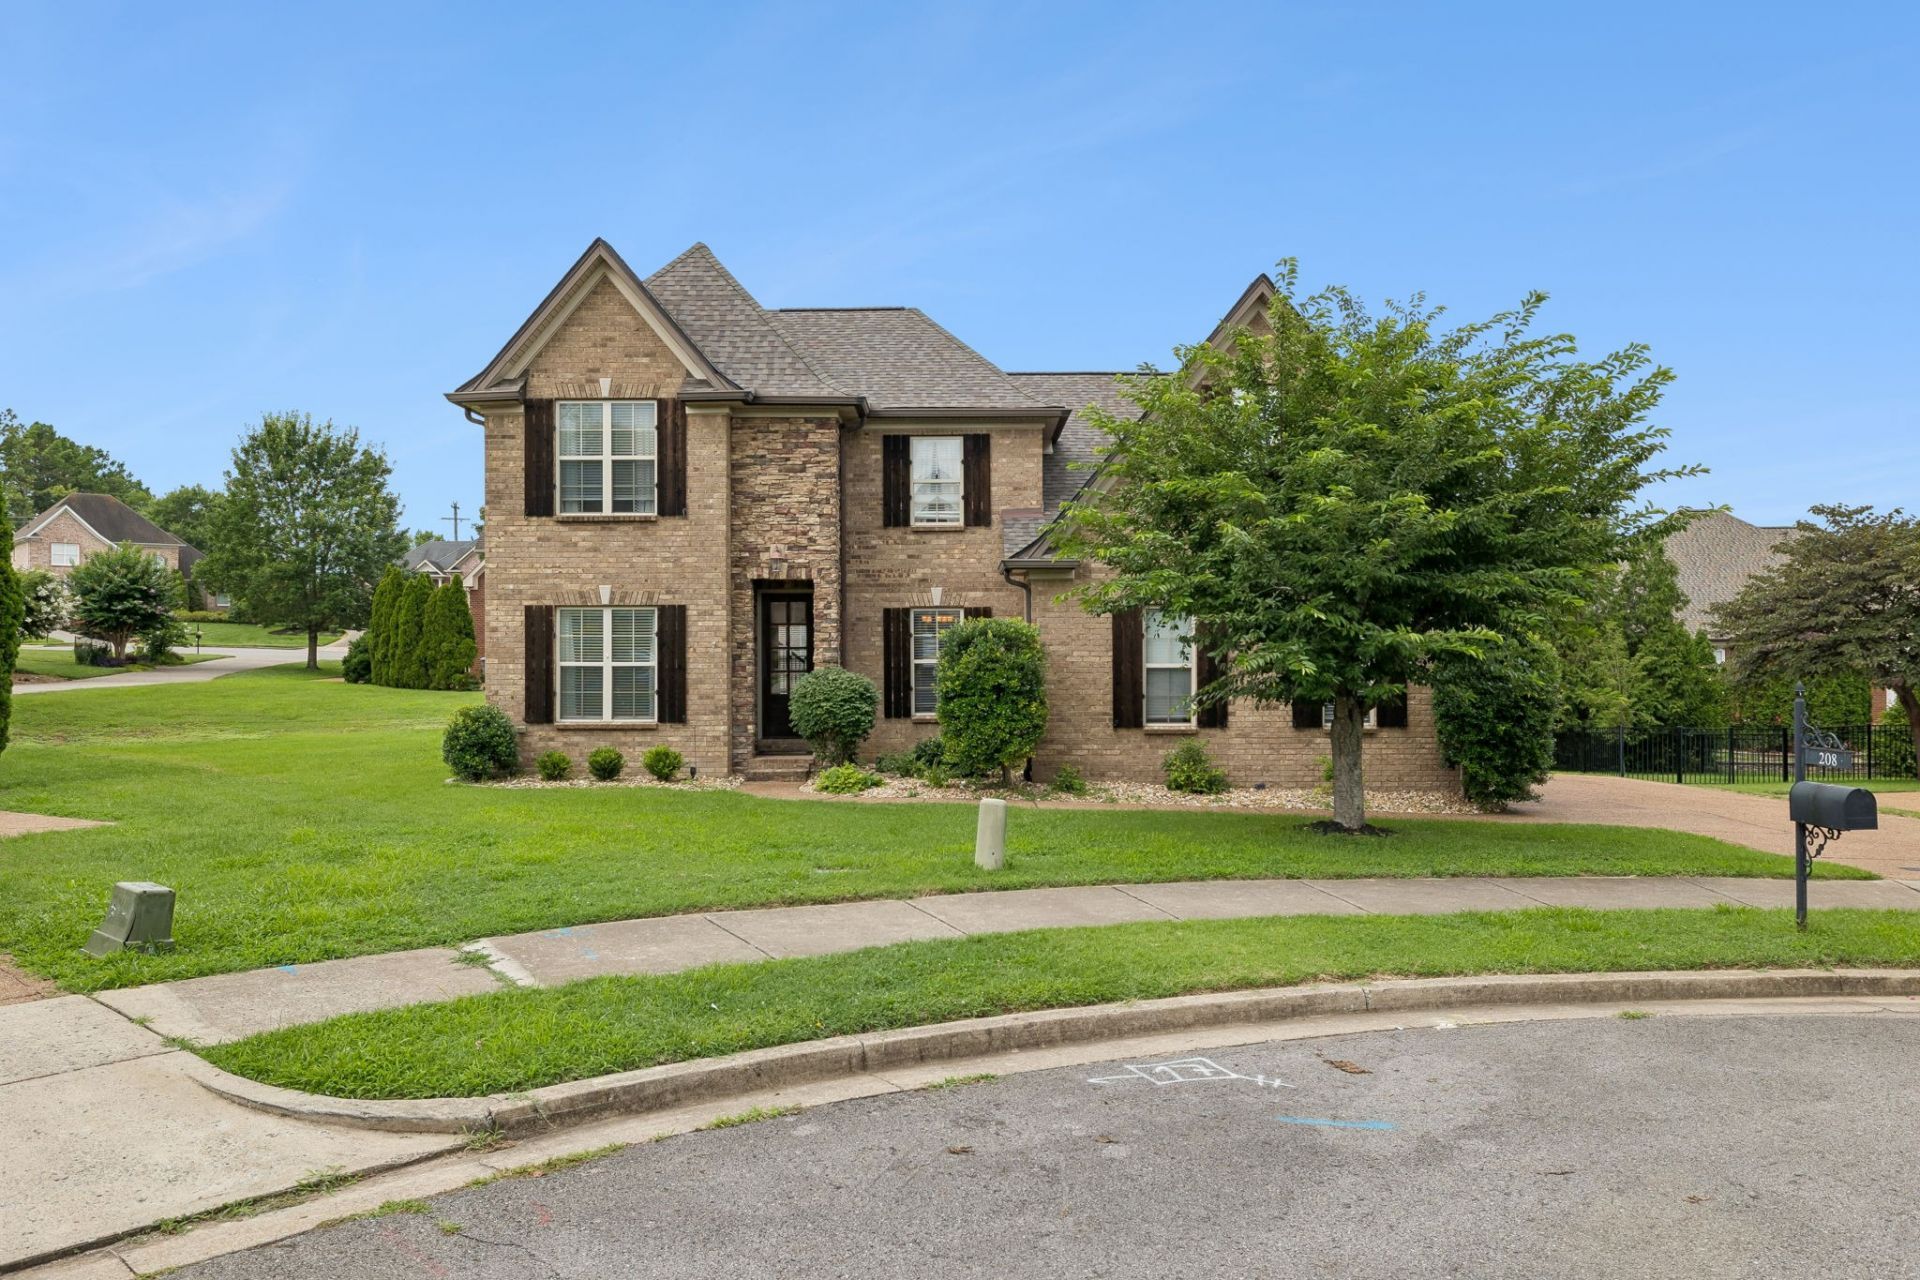
Welcome home to this charming 4-bedroom, 3-bath home tucked away on a quiet cul-de-sac in the sought-after Indian Ridge neighborhood. With the primary suite and a second bedroom on the main floor, this home offers a highly desirable layout that's difficult to find. Upstairs, you'll find two additional bedrooms, a full bath, and an oversized flex space that's perfect for a bonus room, playroom, media room, home gym, or whatever best fits your lifestyle.Move in with confidence knowing the major updates have already been taken care of, including a new roof (2025), new water heater (2023), and two brand-new HVAC units installed prior to listing.Enjoy everything Hendersonville has to offer with shopping, dining, parks, and Old Hickory Lake just minutes away, while still being an easy commute to BNA Airport and downtown Nashville for work, entertainment, and all the city has to offer. This home truly has it all-come see it for yourself.
Property Features
Property Type: Residential - Single Family
Basement: None
Cooling: Central Air, Electric
Garage: 2
Heating: Central, Natural Gas
Home Style: Traditional
Lot Size: 0.22 Acres
Roof Type: Shingle
Stories: 2.0
Taxes: $3,202
Year Built: 2011
Amenities
Built-in Features
Entrance Foyer
Extra Closets
High Ceilings
Open Floorplan
Pantry
Walk-In Closet(s)
High Speed Internet
Feature Descriptions
Appliances: Electric Oven, Electric Range, Dishwasher, Disposal, Microwave, Refrigerator
Days on Site: 12
Exterior: Brick
Fireplace: Living Room
Flooring: Carpet, Wood, Tile
HOA Fee: 600/ Annually
Lot: Level
Lot Dimensions: 64.03 X 113.58 IRR
Parcel#: 159O F 00500 000
Parking: Garage Door Opener, Garage Faces Side, Driveway
Parking Notes: Garage Door Opener, Garage Faces Side, Driveway
Patio/Porch: Patio
Sewer: Public Sewer
Topography: Level
Utilities: Electricity Available, Natural Gas Available, Water Available
Water: Public
Room Sizes
Bedroom 1: 13x16
Bedroom 2: 11x12
Bedroom 3: 11x12
Bedroom 4: 10x11
Recreation Room: 11x20
Dining Room: 10x13
Kitchen: 12x13
Living Room: 17x19
Other Room: 11x10
Local Schools
High School: Hendersonville High School
Middle School: Robert E Ellis Middle
Elementary School: Nannie Berry Elementary
Listed By / Shown By
Listed By
Agency Name: Redfin
Agency Phone: 6159335419
Shown By
Agency Title: ExCEL Real Estate & Development Co.
Agency Phone: 615-256-6566

Estimate Your Payment
Estimated Payment
$ 2,028.90 per month $1,557.90 Principal & Interest $266.83 Property Tax $204.17 Homeowner's Insurance
208 Chapel Ct S | MLS# 3287604
This single family home located at 208 Chapel Ct S, Hendersonville, TN 37075 is currently listed for sale with an asking price of $700,000. This property was built in 2011 and has 4 bedrooms and 3 full baths with 2994 sq. ft. Chapel Ct S is located in the Indian Ridge Ph 3 Re subdivision. Search Indian Ridge Ph 3 Re real estate on www.excelredtn.com today.