
BEDS4
BATHS2 full 1 partial
SQUARE FEET2,081
MLS#3306446
STATUSActive
PROPERTY TYPERental - Single Family
SUBDIVISIONCherry Acres
Property Description
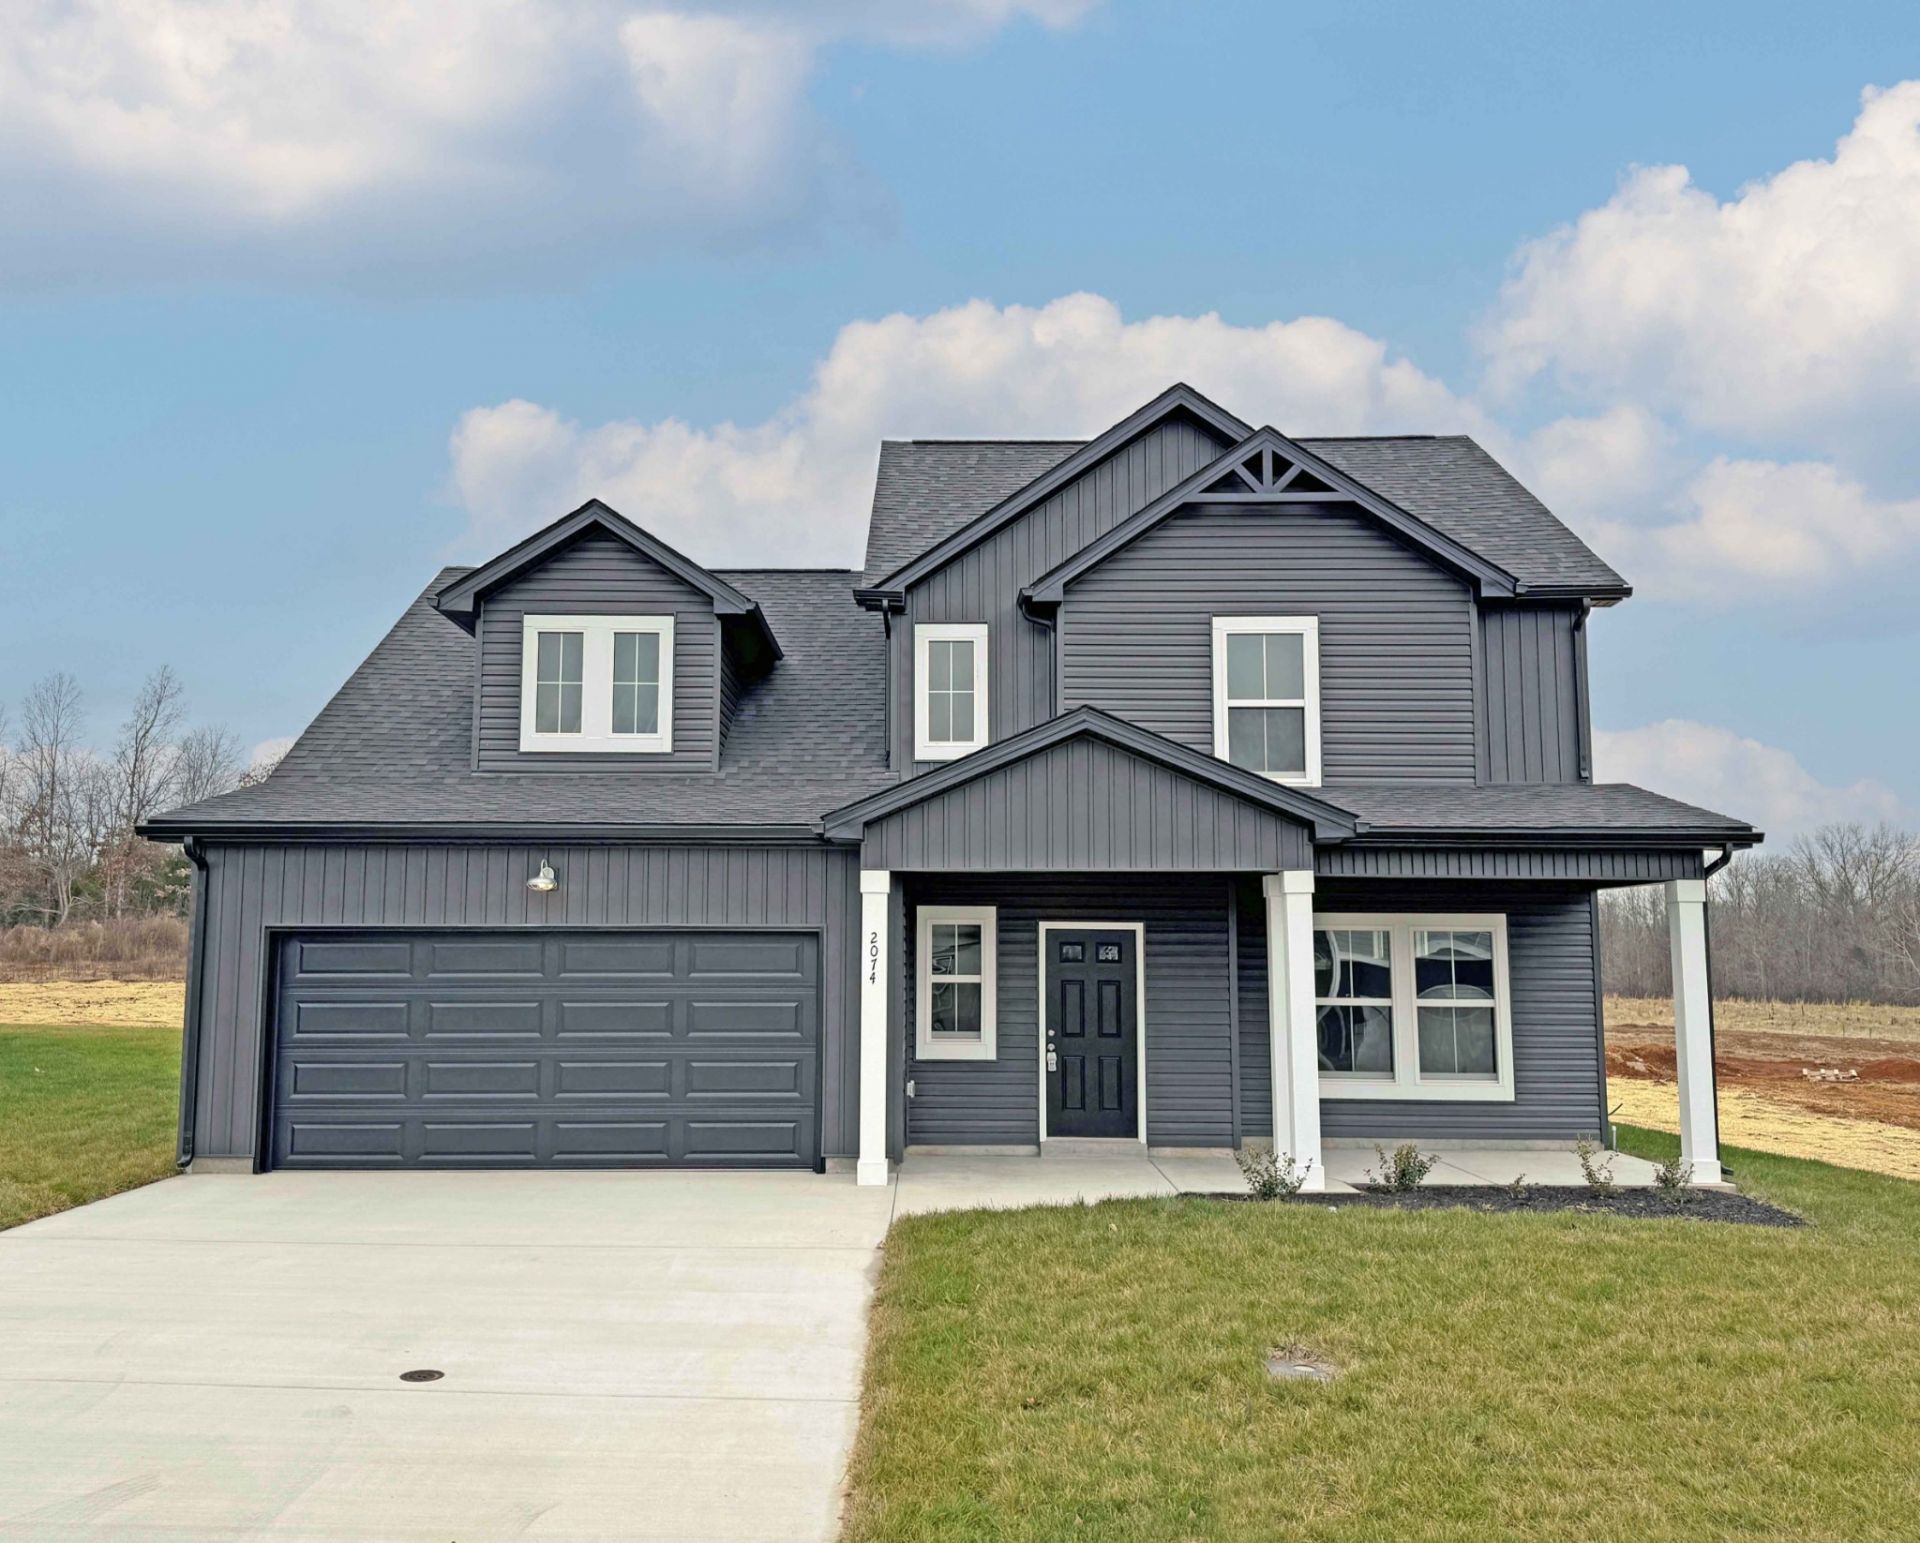
(AVAILABLE 8/17/2026) *** $500 DEPOSIT MOVE IN SPECIAL *** Welcome to this stunning pet-friendly (Standard Breed Restrictions Apply) single-family home offering the perfect blend of comfort and style. Boasting 4 spacious bedrooms, primary with an ensuite bathroom and oversized walk in closet, and 2.5 bathrooms, this residence is ideal for anyone seeking privacy and convenience. The cozy fireplace creates a warm ambiance in the open concept living area, while the laundry connections make chores a breeze. Enjoy the tranquility of the private yard and unwind on the covered patio or porch, perfect for morning coffee or evening relaxation. Benefit from the convenience of the attached garage, ensuring easy parking and additional storage space. Plus, the included Resident Benefit Package enhances your living experience with added perks. With schools and post nearby, this home is perfect for those looking for a peaceful retreat within reach of essential amenities. Don't miss the opportunity to make this your new home sweet home! Apply ONLY on our site. PET FEE $500
Property Features
Property Type: Rental - Single Family
Basement: Other
Cooling: Central Air
Fireplaces: 1
Garage: 2 car attached
Heating: Central
Roof Type: Shingle
Stories: 2.0
Year Built: 2023
Amenities
Ceiling Fan(s)
Walk-In Closet(s)
Feature Descriptions
Appliances: Dishwasher, Disposal, Microwave, Refrigerator, Range
Days on Site: 4
Exterior: Frame, Vinyl Siding
Fireplace: Living Room
Flooring: Carpet, Laminate, Tile, Vinyl
HOA Fee: 0
Laundry: Electric Dryer Hookup, Washer Hookup
Parking: Attached, Concrete, Driveway
Parking Notes: Attached, Concrete, Driveway
Patio/Porch: Patio, Covered, Porch
Pets Allowed: Yes
Security: Smoke Detector(s)
Sewer: Public Sewer
Utilities: Water Available
Water: Public
Room Sizes
Bedroom 1: 15x12
Bedroom 2: 13x11
Bedroom 3: 12x12
Bedroom 4: 11x11
Dining Room: 10x10
Kitchen: 14x11
Living Room: 15x14
Local Schools
High School: Northwest High School
Middle School: New Providence Middle
Elementary School: Liberty Elementary
Listed By / Shown By
Listed By
Agency Name: Platinum Realty & Management
Agency Phone: 9317719071
Shown By
Agency Title: ExCEL Real Estate & Development Co.
Agency Phone: 615-256-6566

2074 Ireland Way | MLS# 3306446
This property located at 2074 Ireland Way, Clarksville, TN 37042 is currently listed for rent with an asking price of $2,080 / Monthly. Search Clarksville real estate on www.excelredtn.com today.