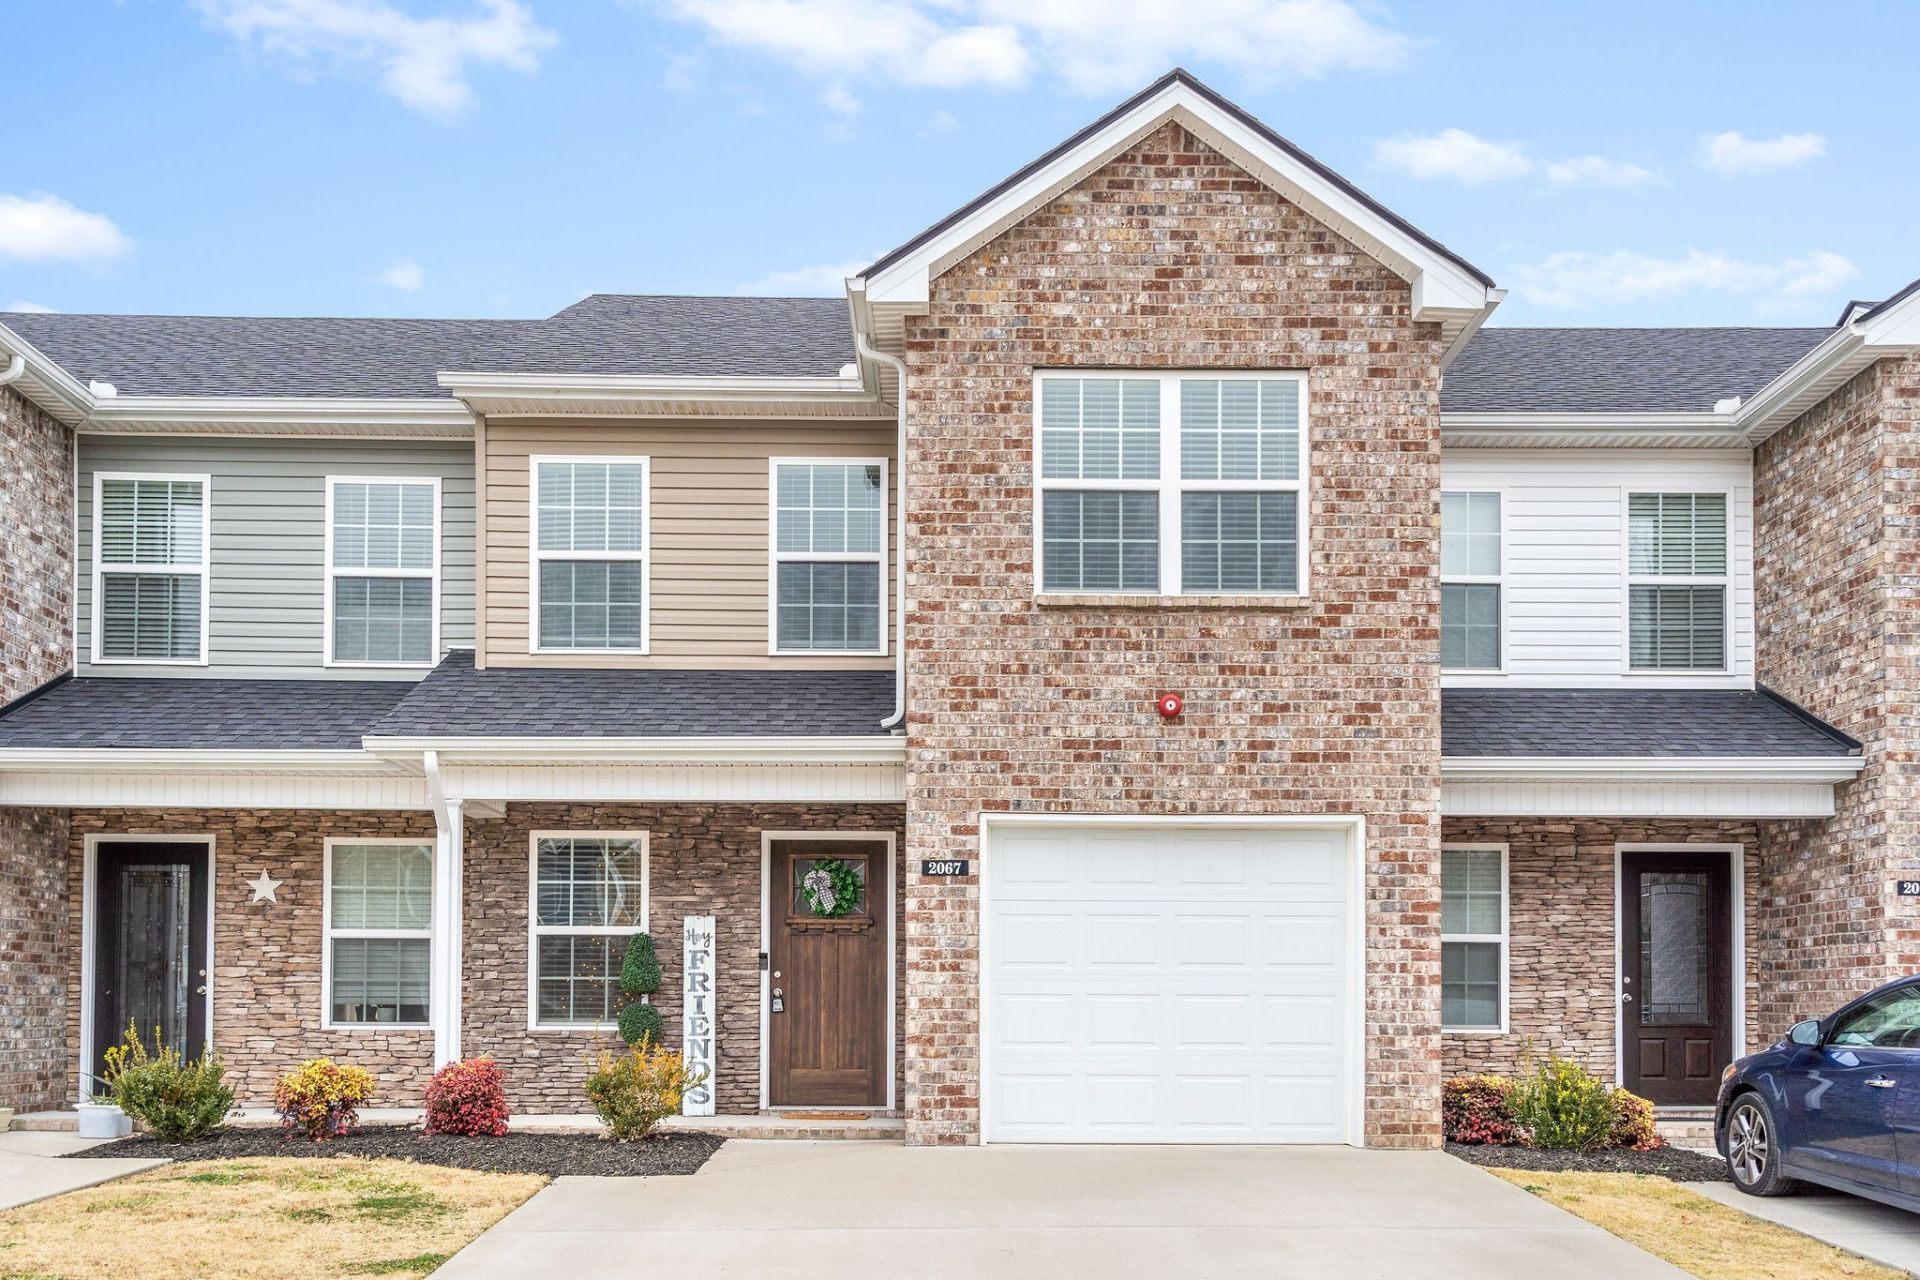

BEDS3
BATHS2 full 1 partial
SQUARE FEET1,477
MLS#3191193
STATUSActive
PROPERTY TYPEResidential - Townhouse
SUBDIVISIONBradley Bend Sec 1 Phase 1 Rev
Property Description
Living in a Townhome doesn't mean you have to live among 100s of them~Bradley Bend Townhomes gives you the rural feel as you pass the farm land on the way to the entrance and having just one road of townhomes makes it even more desireable~~Open floorplan with kitchen, living, and dining provides an opportunity to change the furniture layout and create separate conversational areas on demand~granite counters in the kitchen~lots of cabinet and counter space~carpeted bedroom areas for warm feet and sound proofing~current owner has rented for the last couple of years at $1800 a month and it is time to move to the next chapter in life~Only 2 miles from grocery shopping in Pleasant View~maybe spend some time at The Pleasant View Village~ Maybe drive to Ashland City and visit the famous Hangar13 or walk it out on the becentennail trail~don't let the current rental fool you. This property is move-in ready~PROFESSIONAL PHOTOS COMING SOON
Property Features
Property Type: Residential - Townhouse
Basement: None
Cooling: Ceiling Fan(s), Electric
Garage: 1 car attached
Heating: Central, Electric
Home Style: Traditional
Roof Type: Shingle
Stories: 2.0
Taxes: $1,259
Year Built: 2018
Amenities
Ceiling Fan(s)
Pantry
Walk-In Closet(s)
High Speed Internet
Feature Descriptions
Appliances: Electric Oven, Electric Range, Dishwasher, Disposal, Microwave, Refrigerator, Stainless Steel Appliance(s)
Association Amenities: Sidewalks, Underground Utilities
Days on Site: 20
Exterior: Brick, Vinyl Siding
Flooring: Carpet, Wood, Tile
HOA Fee: 150/ Monthly
Laundry: Electric Dryer Hookup, Washer Hookup
Parcel#: 020J C 00100 026
Parking: Garage Faces Front
Parking Notes: Garage Faces Front
Patio/Porch: Porch, Covered, Patio
Sewer: Public Sewer
Utilities: Electricity Available, Water Available
Water: Public
Room Sizes
Bedroom 1: 14x12
Bedroom 2: 13x11
Bedroom 3: 12x11
Kitchen: 16x10
Living Room: 20x11
Local Schools
High School: Sycamore High School
Middle School: Sycamore Middle School
Elementary School: Pleasant View Elementary
Listed By / Shown By
Listed By
Agency Name: At Home Realty
Agency Phone: 6157926100
Shown By
Agency Title: ExCEL Real Estate & Development Co.
Agency Phone: 615-256-6566

Estimate Your Payment
Estimated Payment
$ 809.49 per month $622.94 Principal & Interest $104.92 Property Tax $81.64 Homeowner's Insurance
2067 Downstream Dr | MLS# 3191193
This townhouse located at 2067 Downstream Dr, Ashland City, TN 37015 is currently listed for sale with an asking price of $279,900. This property was built in 2018 and has 3 bedrooms and 2 full and 1 partial baths with 1477 sq. ft. Downstream Dr is located in the Bradley Bend Sec 1 Phase 1 Rev subdivision. Search Bradley Bend Sec 1 Phase 1 Rev real estate on www.excelredtn.com today.