
BEDS2
BATHS1 full
SQUARE FEET1,250
MLS#3519128
STATUSUnder Contract - Showing
PROPERTY TYPEResidential - Single Family
SUBDIVISIONOakland Heights
Property Description
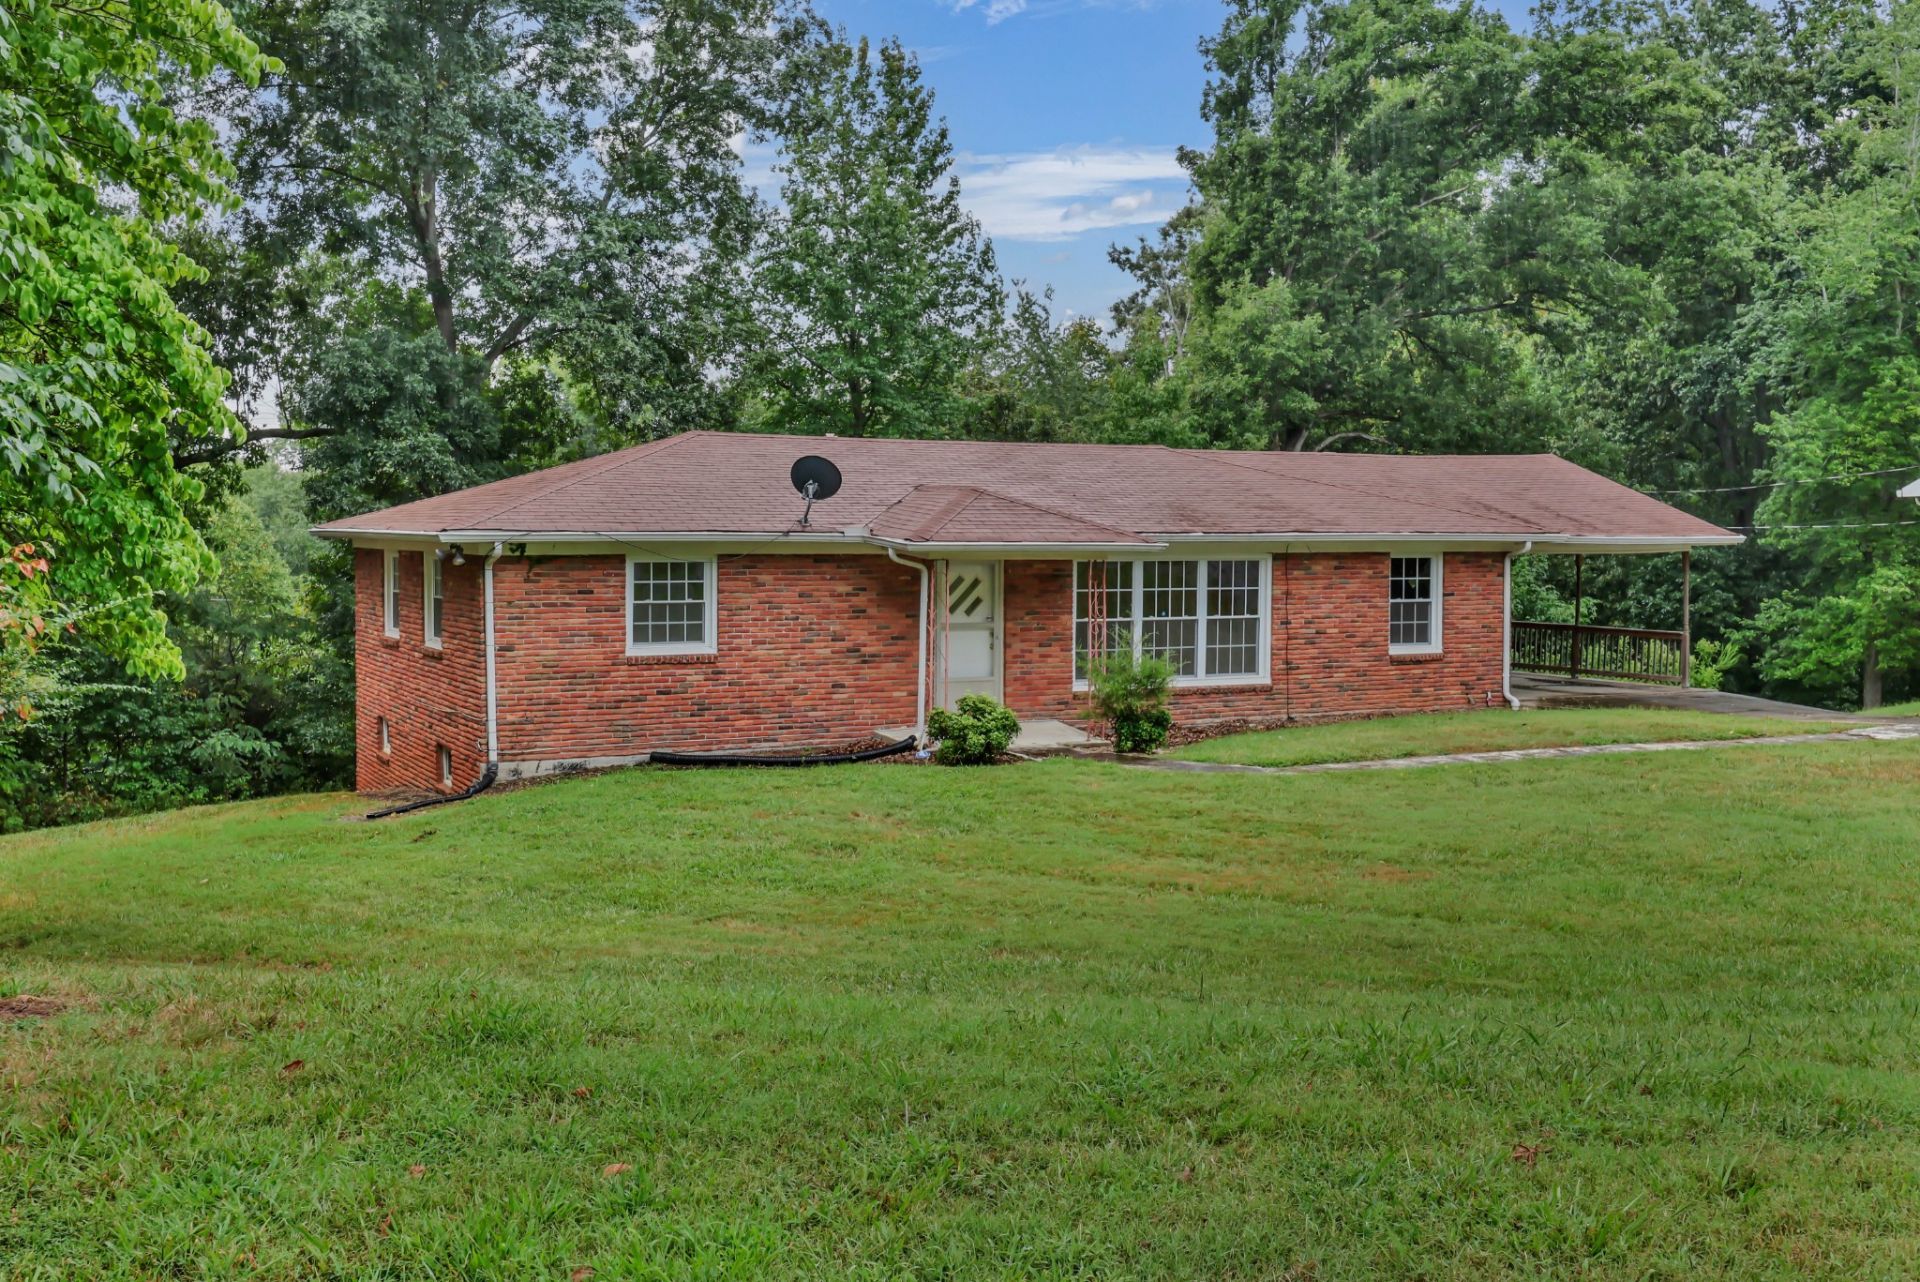
VA ASSUMABLE LOAN OPPORTUNITY- 2.875% INTEREST RATE! Approximately $14,150 for buyers Cash to Close! The seller's current monthly payment is approximately $1,075.77. Welcome to 2064 Lintwood Drive! This charming ALL-BRICK HOME offers 1,250 square feet of living space with 2 bedrooms and 1 full bathroom, situated on a spacious 0.69-acre lot in the Oakland Heights subdivision. The home features a welcoming front entry, mature landscaping, and a well-maintained yard with plenty of room to enjoy the outdoors. Inside, you'll find a mix of finished wood, laminate, and carpet flooring, along with a functional kitchen equipped with a dishwasher, microwave, oven, range, and refrigerator. The FULL UNFINISHED BASEMENT provides valuable additional storage and future potential. Enjoy the convenience of city water and public sewer, central heating and air, paved parking, and NO HOA! A great opportunity to own a brick home with a generous lot and room to make it your own. **Monthly payment and cash-to-close amounts are estimates and subject to loan assumption approval and lender verification of terms.**
Property Features
Property Type: Residential - Single Family
Basement: Yes
Basement: Full, Unfinished
Cooling: Central Air, Electric
Heating: Central, Electric
Home Style: Ranch
Lot Size: 0.69 Acres
Stories: 1.0
Taxes: $1,522
Year Built: 1965
Feature Descriptions
Appliances: Oven, Range, Dishwasher, Microwave, Refrigerator
Days on Site: 70
Exterior: Brick
Flooring: Carpet, Wood, Laminate
Parcel#: 063054J A 02700 00007054J
Parking: Attached, Paved
Parking Notes: Attached, Paved
Patio/Porch: Deck, Porch
Sewer: Public Sewer
Utilities: Electricity Available, Water Available
Water: Public
Local Schools
High School: Northwest High School
Middle School: New Providence Middle
Elementary School: Liberty Elementary
Listed By / Shown By
Listed By
Agency Name: Century 21 Platinum Properties
Agency Phone: 9317719070
Shown By
Agency Title: ExCEL Real Estate & Development Co.
Agency Phone: 615-256-6566

Estimate Your Payment
Estimated Payment
$ 554.76 per month $378.35 Principal & Interest $126.83 Property Tax $49.58 Homeowner's Insurance
2064 Lintwood Dr | MLS# 3519128
This single family home located at 2064 Lintwood Dr, Clarksville, TN 37042 is currently listed for sale with an asking price of $170,000. This property was built in 1965 and has 2 bedrooms and 1 full baths with 1250 sq. ft. Lintwood Dr is located in the Oakland Heights subdivision. Search Oakland Heights real estate on www.excelredtn.com today.