
BEDS2
BATHS2 full 1 partial
SQUARE FEET1,226
MLS#3598305
STATUSActive
PROPERTY TYPEResidential - Townhouse
SUBDIVISIONWoodland Hills Townhomes
Property Description
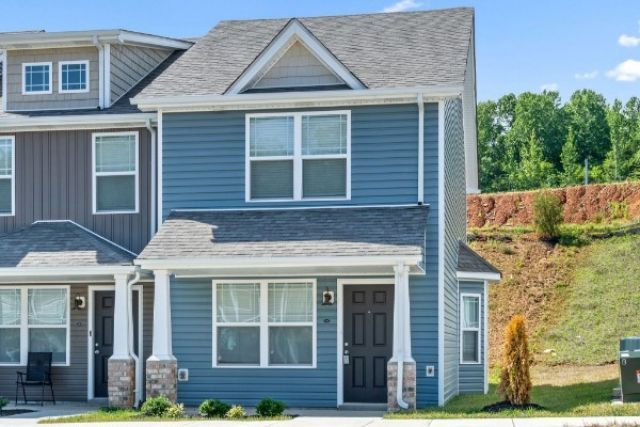
This Charming 2-bedroom, 2.5-bath townhome, ideally located just 10 minutes from downtown Clarksville and only 30 minutes from Ft. Campbell. Designed with modern comfort and style in mind, this stunning home features an open-concept layout, elegant granite countertops, and a full suite of stainless steel appliances, including a stove, refrigerator, dishwasher, and microwave. Enjoy the convenience of washer and dryer connections, a private covered patio perfect for relaxing or entertaining.
Property Features
Property Type: Residential - Townhouse
Basement: None
Cooling: Ceiling Fan(s), Central Air, Electric
Heating: Central, Electric
Lot Size: 0.02 Acres
Roof Type: Shingle
Stories: 2.0
Taxes: $1,690
Year Built: 2022
Amenities
Air Filter
Ceiling Fan(s)
Extra Closets
Walk-In Closet(s)
Feature Descriptions
Appliances: Electric Oven, Oven, Electric Range, Dishwasher, Microwave, Refrigerator
Days on Site: 37
Exterior: Vinyl Siding
Flooring: Carpet, Luxury Vinyl, Vinyl
HOA Fee: 125/ Monthly
Laundry: Electric Dryer Hookup, Washer Hookup
Other Equipment: Air Purifier
Parcel#: 063079F M 00400 00012079
Patio/Porch: Porch, Covered, Patio
Sewer: Public Sewer
Utilities: Electricity Available, Water Available
Water: Public
Room Sizes
Bedroom 1: 10x16
Bedroom 2: 10x12
Living Room: 11x21
Local Schools
High School: Montgomery Central High
Middle School: Montgomery Central Middle
Elementary School: Norman Smith Elementary
Listed By / Shown By
Listed By
Agency Name: Keystone Realty and Management
Agency Phone: 9318025466
Shown By
Agency Title: ExCEL Real Estate & Development Co.
Agency Phone: 615-256-6566

Estimate Your Payment
Estimated Payment
$ 664.42 per month $462.92 Principal & Interest $140.83 Property Tax $60.67 Homeowner's Insurance
206 Woodland Valley Lane | MLS# 3598305
This townhouse located at 206 Woodland Valley Lane, Clarksville, TN 37040 is currently listed for sale with an asking price of $208,000. This property was built in 2022 and has 2 bedrooms and 2 full and 1 partial baths with 1226 sq. ft. Woodland Valley Lane is located in the Woodland Hills Townhomes subdivision. Search Woodland Hills Townhomes real estate on www.excelredtn.com today.