
BEDS2
BATHS3 full 2 partial
SQUARE FEET2,583
MLS#3628540
STATUSActive
PROPERTY TYPERental - Single Family
SUBDIVISIONHomes At 10th & Russell
Property Description
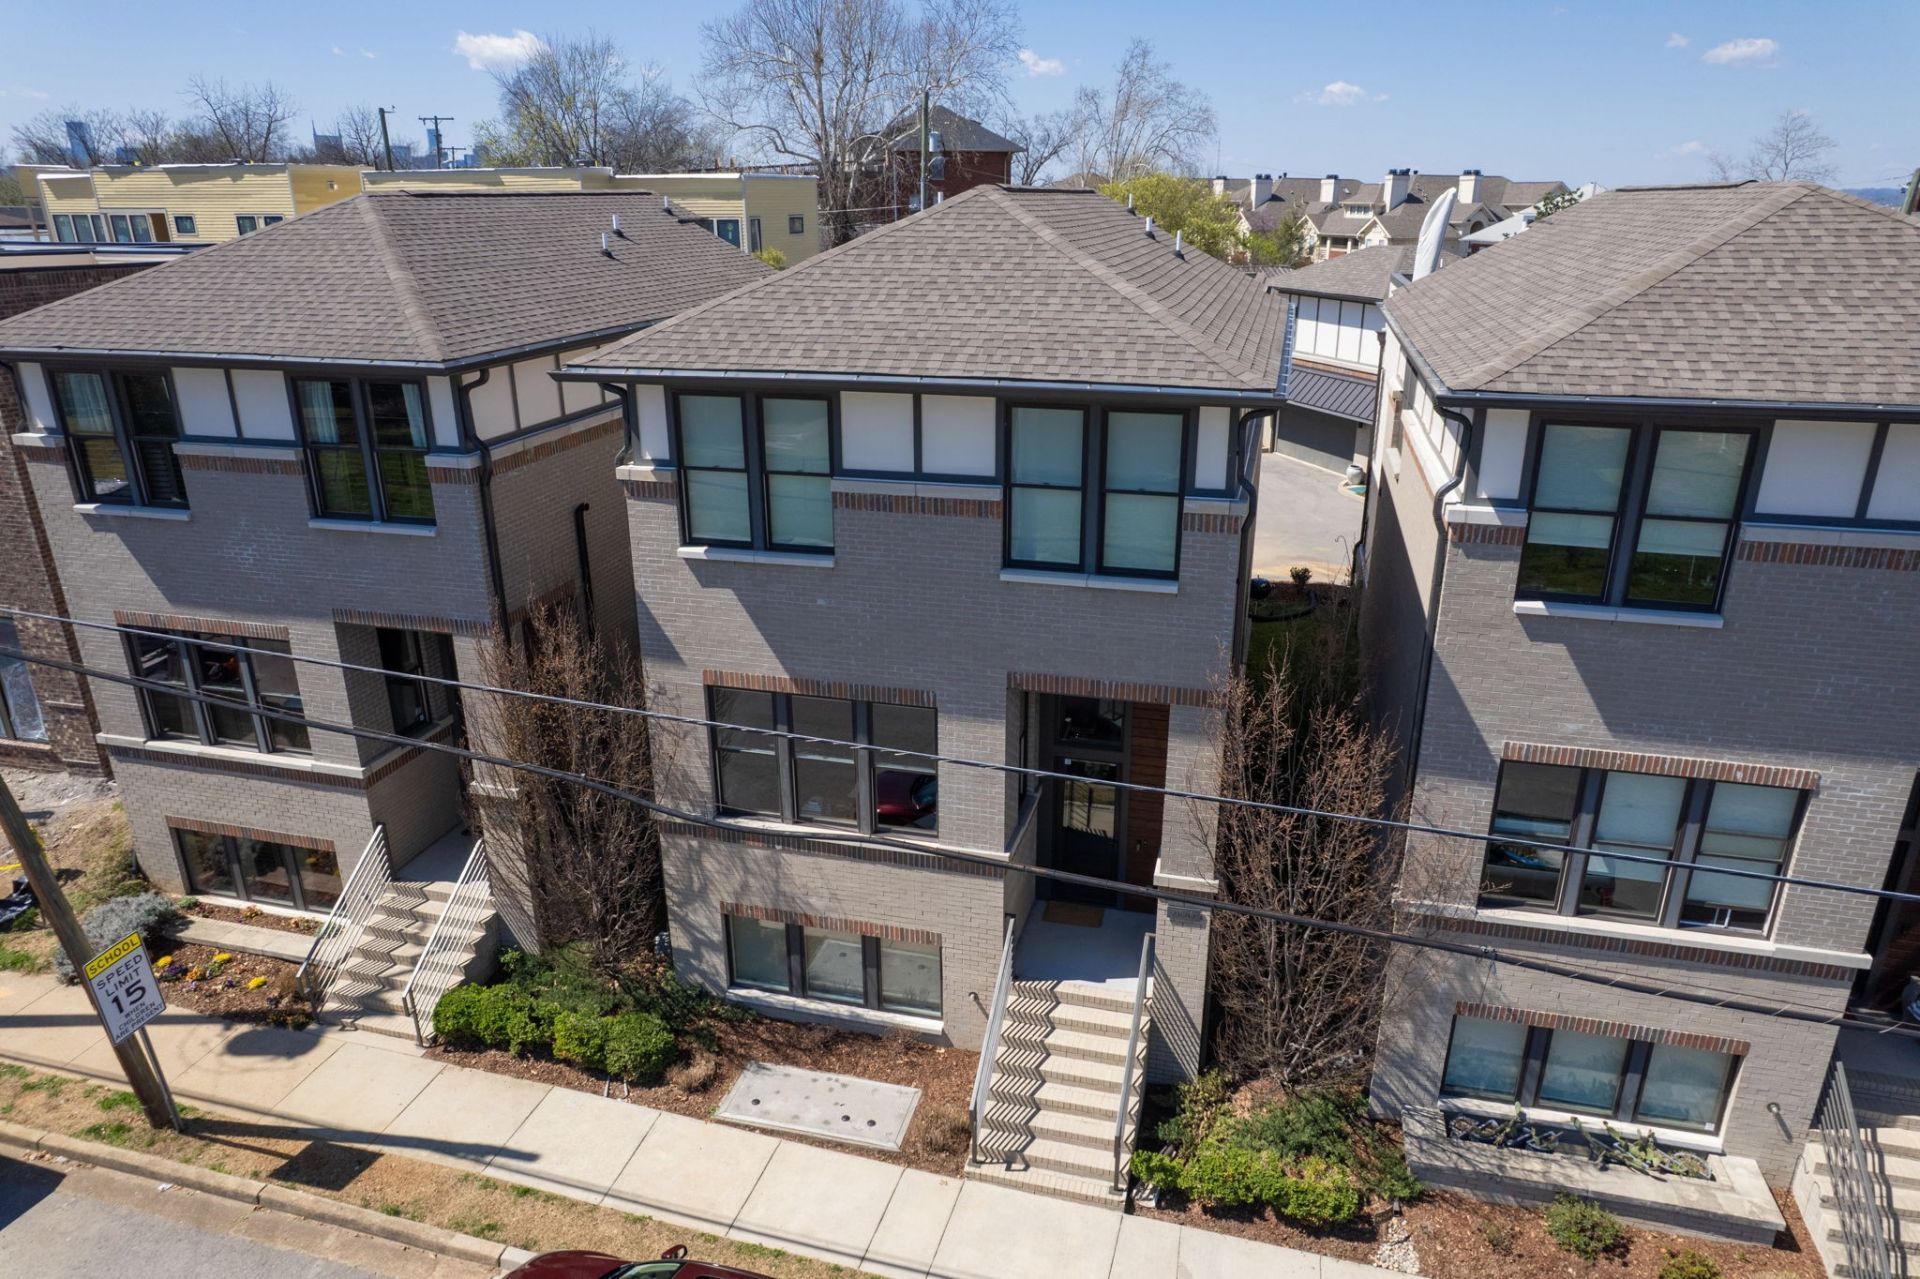
Experience the best of East Nashville living, ideally located just one block from the heart of Five Points. This impressive 3-bedroom home combines modern finishes, flexible living spaces, exceptional outdoor entertaining, and a rare two-car garage-all in one of Nashville's most walkable neighborhoods.The main level features an open, light-filled layout with beautiful hardwood flooring and a chef-inspired kitchen complete with custom cabinetry, stone countertops, gas cooking, stainless steel appliances, and a large island perfect for entertaining.With 3 bedrooms, 3 full bathrooms and 2 half bathrooms, the multi-level floor plan provides plenty of flexibility. The lower-level bedroom with a full bath and built-ins can also function beautifully as a home office, media room, or guest suite. The spacious primary suite features a double vanity and an upgraded private bath.One of the home's standout features is the private rooftop deck, offering sweeping views and an incredible space for relaxing or entertaining. Additional highlights include a gated entrance, attached two-car garage, washer and dryer, upgraded lighting, custom window treatments, and generous storage.Located in the heart of East Nashville, you're just steps from the restaurants, coffee shops, shopping, nightlife, and neighborhood favorites surrounding Five Points, while still enjoying convenient access to Downtown Nashville.
Property Features
Property Type: Rental - Single Family
Basement: Yes
Basement: Finished
Cooling: Central Air
Garage: 2
Heating: Central
Stories: 3.0
Year Built: 2017
Feature Descriptions
Appliances: Gas Range, Dishwasher, Disposal, Dryer, Freezer, Ice Maker, Microwave, Refrigerator, Stainless Steel Appliance(s), Washer
Days on Site: 1
Exterior: Brick
Flooring: Carpet, Wood, Tile
HOA Fee: 0
Parcel#: 082160U00700CO
Parking: Alley Access
Parking Notes: Alley Access
Pets Allowed: Call
Utilities: Water Available
Water: Public
Local Schools
High School: Stratford STEM Magnet School Upper Campu
Middle School: Stratford STEM Magnet School Lower Campu
Elementary School: Warner Elementary Enhanced Option
Listed By / Shown By
Listed By
Agency Name: Parks Property Management, LLC
Agency Phone: 6152251200
Shown By
Agency Title: ExCEL Real Estate & Development Co.
Agency Phone: 615-256-6566

206 S 10th St , Unit A | MLS# 3628540
This property located at 206 S 10th St , Unit A, Nashville, TN 37206 is currently listed for rent with an asking price of $3,750 / Monthly. Search Nashville real estate on www.excelredtn.com today.