
BEDS3
BATHS2 full 1 partial
SQUARE FEET1,704
MLS#3311858
STATUSActive
PROPERTY TYPEResidential - Townhouse
SUBDIVISIONBridge Mill@Providence Phd
Property Description
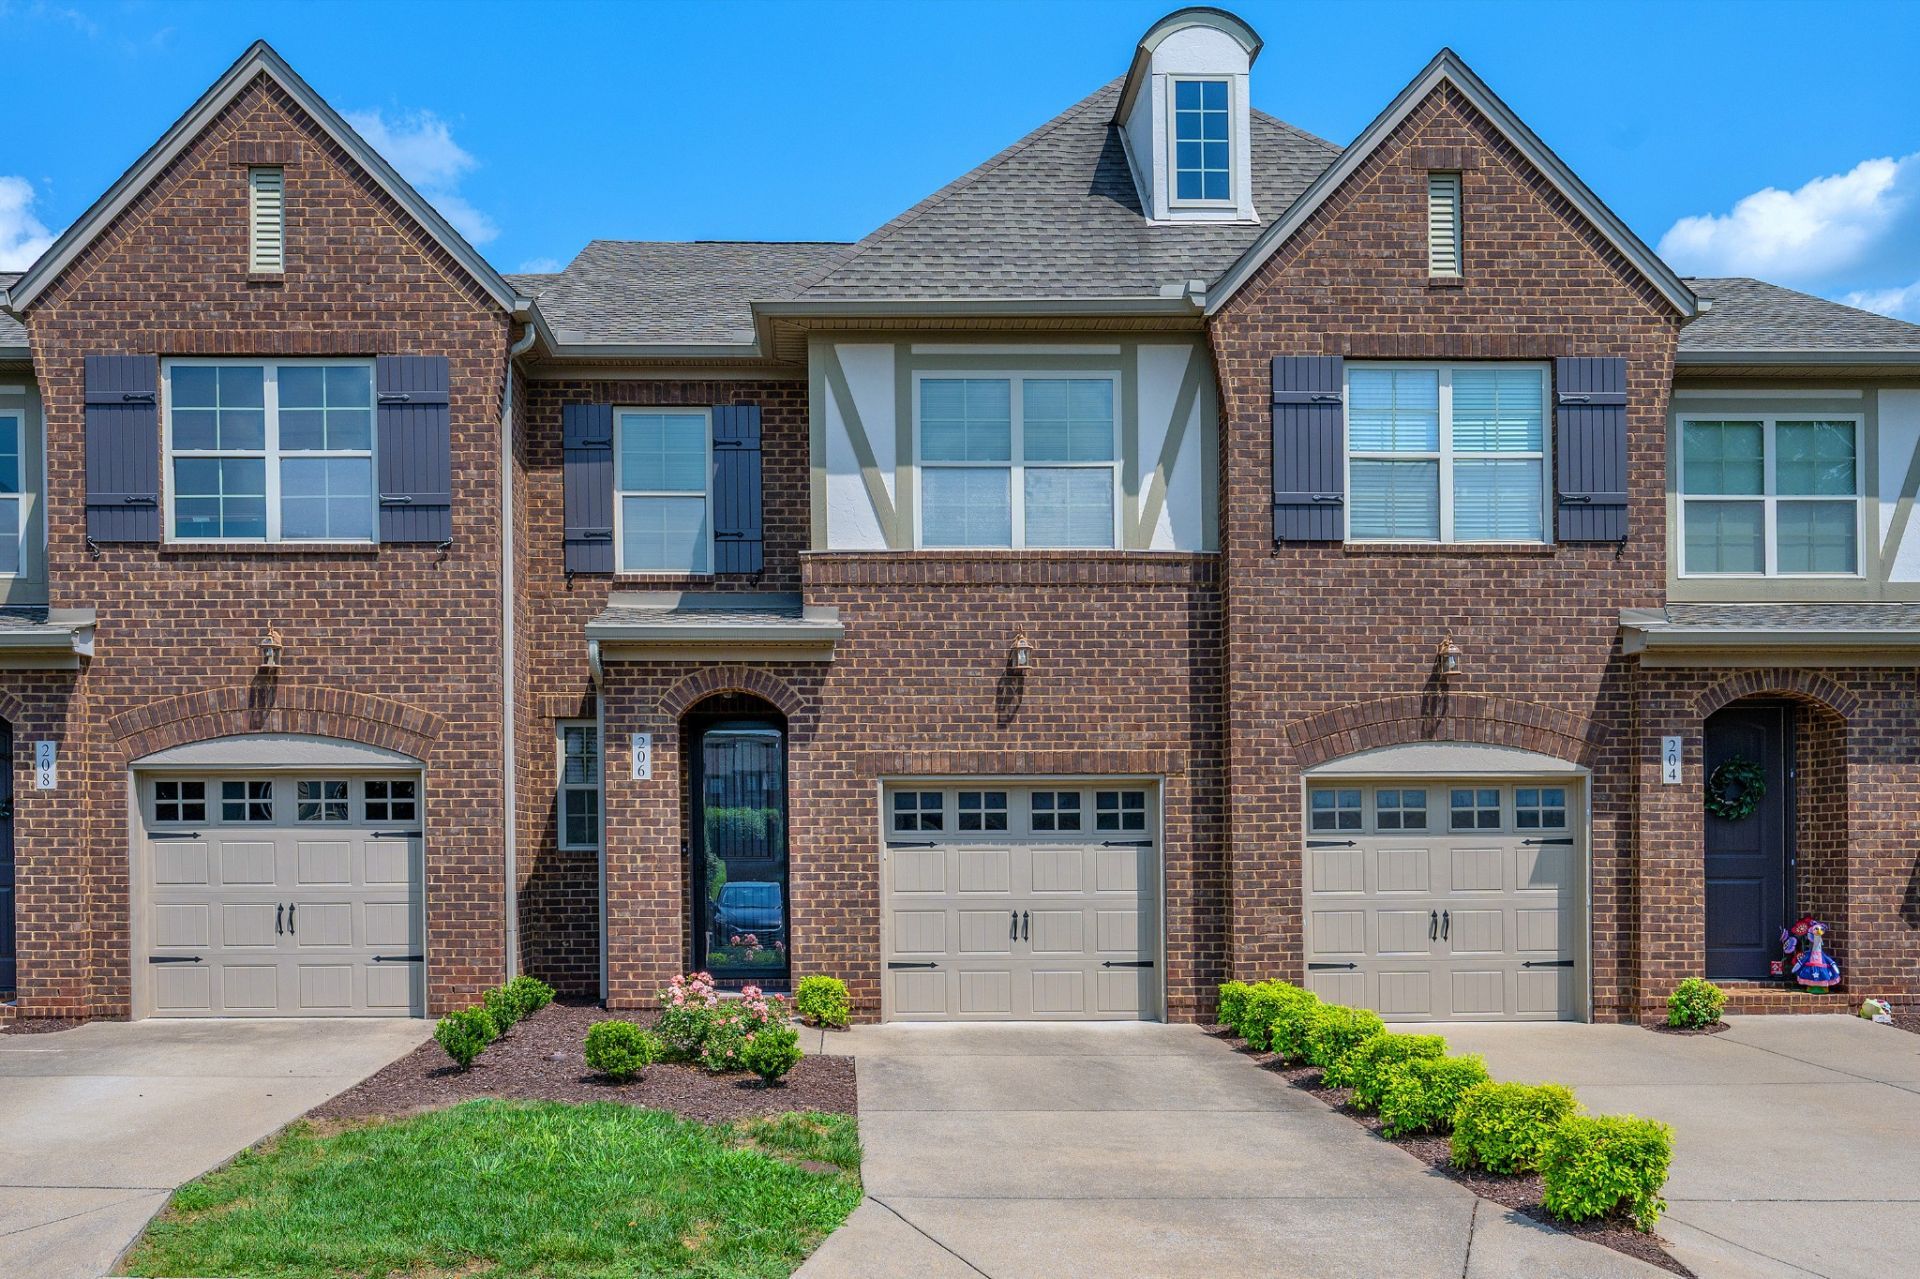
Life is just a little easier in Providence.From morning coffee at your favorite local caf? to dinner, shopping, or a movie just minutes from home, everything you need is close by. Add in resort-style amenities, including neighborhood pools, walking trails, playgrounds, nearby lake access, and an easy drive to the airport and downtown Nashville making it easy to get anywhere you need to go.Inside, you'll find an open layout with spacious living areas that make everyday life comfortable and gatherings effortless. Enter the foyer and enjoy 9 ft ceilings throughout the main level, a kitchen with large island, plus a large primary suite and secondary bedrooms perfect for a bedroom or office space! Plus, this unit backs to green space providing a peaceful view from your patio.So many love to call Providence home, now it's your turn!
Property Features
Property Type: Residential - Townhouse
Basement: None
Cooling: Central Air, Electric
Garage: 1 car attached
Heating: Central, Electric
Home Style: Traditional
Stories: 2.0
Taxes: $1,515
Year Built: 2013
Amenities
Air Filter
Ceiling Fan(s)
Entrance Foyer
Open Floorplan
Pantry
Kitchen Island
Feature Descriptions
Appliances: Electric Oven, Electric Range, Dishwasher, Microwave, Refrigerator
Association Amenities: Clubhouse, Playground, Pool, Trail(s)
Exterior: Brick
Fencing: Privacy
Flooring: Carpet, Wood, Tile
HOA Fee: 265/ Monthly
Laundry: Electric Dryer Hookup, Washer Hookup
Other Equipment: Air Purifier
Parcel#: 096 00100 065
Parking: Garage Faces Front
Parking Notes: Garage Faces Front
Patio/Porch: Patio
Sewer: Public Sewer
Utilities: Electricity Available, Water Available
Water: Public
Room Sizes
Bedroom 1: 20x15
Bedroom 2: 12x10
Bedroom 3: 11x10
Kitchen: 12x8
Living Room: 20x14
Local Schools
High School: Wilson Central High School
Middle School: Gladeville Middle School
Elementary School: Rutland Elementary
Listed By / Shown By
Listed By
Agency Name: The Huffaker Group, LLC
Agency Phone: 6152083285
Shown By
Agency Title: ExCEL Real Estate & Development Co.
Agency Phone: 615-256-6566

Estimate Your Payment
Estimated Payment
$ 1,044.79 per month $812.11 Principal & Interest $126.25 Property Tax $106.43 Homeowner's Insurance
206 Bridge Mill Dr | MLS# 3311858
This townhouse located at 206 Bridge Mill Dr, Mount Juliet, TN 37122 is currently listed for sale with an asking price of $364,900. This property was built in 2013 and has 3 bedrooms and 2 full and 1 partial baths with 1704 sq. ft. Bridge Mill Dr is located in the Bridge Mill@Providence Phd subdivision. Search Bridge Mill@Providence Phd real estate on www.excelredtn.com today.