
BEDS3
BATHS3 full 1 partial
SQUARE FEET2,015
MLS#3220709
STATUSActive
PROPERTY TYPERental - Townhouse
SUBDIVISIONTownhomes At Bentley Ridge
Property Description
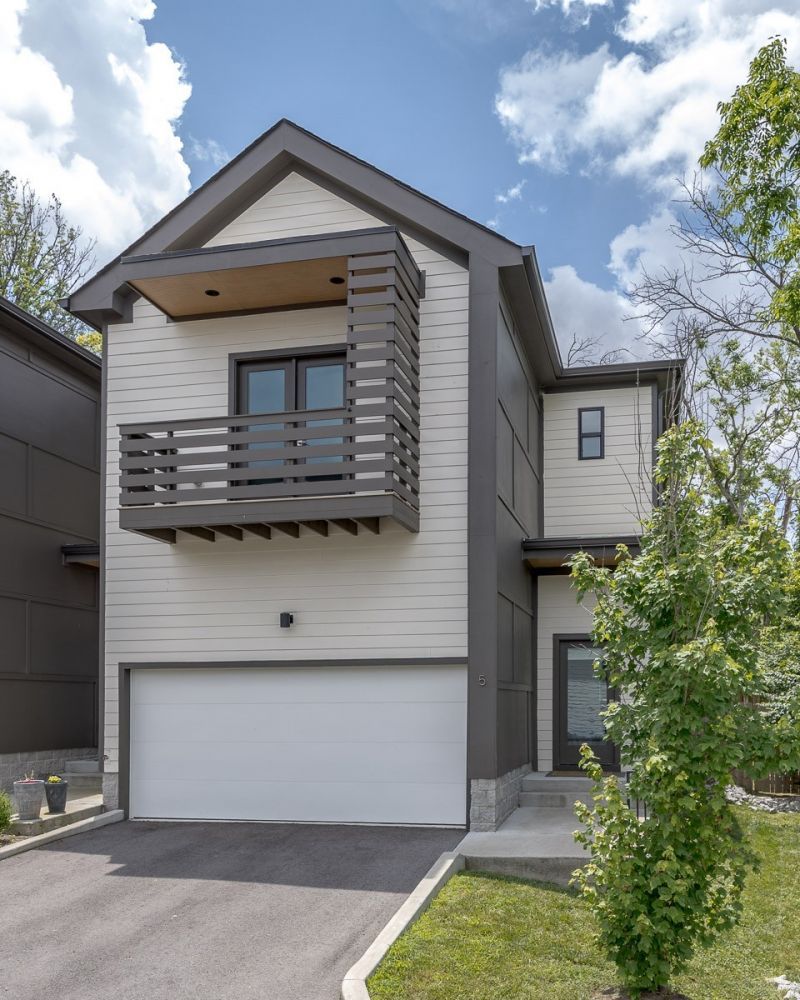
Discover modern California inspired living in the heart of Nashville with this beautifully designed home offering 3 spacious bedrooms and 3.5 bathrooms across 2,015 sq ft. The sleek interior features a chef's kitchen with quartz countertops, high-end appliances, and a large island ideal for entertaining. Each bedroom includes its own private bath, and the utility room is conveniently located upstairs. Enjoy an open layout, attached 2-car garage with driveway, and a fenced backyard complete with a built-in grill and patio-perfect for outdoor gatherings. The primary suite includes a private balcony for morning coffee or evening relaxation. Located close to local dining and amenities, this home blends style, comfort, and convenience. Growing neighborhood that is set to explode with the new East Bank developments & Oracle Campus. Schedule your showing today! 13 minutes from Broadway / 11 minutes to Five Points / 15 minutes to 12 SouthTenant to pay all utilities. The security deposit is due once the lease is signed, and the first month's rent is due 3 days prior to move-in. Home is equipped with access to a washer and dryer available to use inside of the laundry room. Owner will allow 1 dog with a non-refundable pet deposit of $375.
Property Features
Property Type: Rental - Townhouse
Cooling: Central Air
Garage: 2 car attached
Heating: Central
Stories: 2.0
Year Built: 2022
Amenities
High Ceilings
Walk-In Closet(s)
High Speed Internet
Feature Descriptions
Appliances: Gas Oven, Built-In Gas Range, Dishwasher, Disposal, Dryer, Microwave, Refrigerator, Washer
Days on Site: 1
Fencing: Back Yard
Flooring: Wood
HOA Fee: 100/ Monthly
Laundry: Electric Dryer Hookup, Washer Hookup
Parcel#: 060080B00700CO
Parking: Attached
Parking Notes: Attached
Patio/Porch: Patio
Security: Security System
Sewer: Public Sewer
Utilities: Water Available
Water: Public
Local Schools
High School: Maplewood Comp High School
Middle School: Jere Baxter Middle
Elementary School: Chadwell Elementary
Listed By / Shown By
Listed By
Agency Name: Compass
Agency Phone: 6153836964
Shown By
Agency Title: ExCEL Real Estate & Development Co.
Agency Phone: 615-256-6566

206 Ben Allen Rd , Unit 5 | MLS# 3220709
This property located at 206 Ben Allen Rd , Unit 5, Nashville, TN 37207 is currently listed for rent with an asking price of $3,400 / Monthly. Search Nashville real estate on www.excelredtn.com today.