
BEDS3
BATHS2 full
SQUARE FEET1,492
MLS#3610861
STATUSActive
PROPERTY TYPEResidential - Single Family
SUBDIVISIONOak Lake Estates Sec 1
Property Description
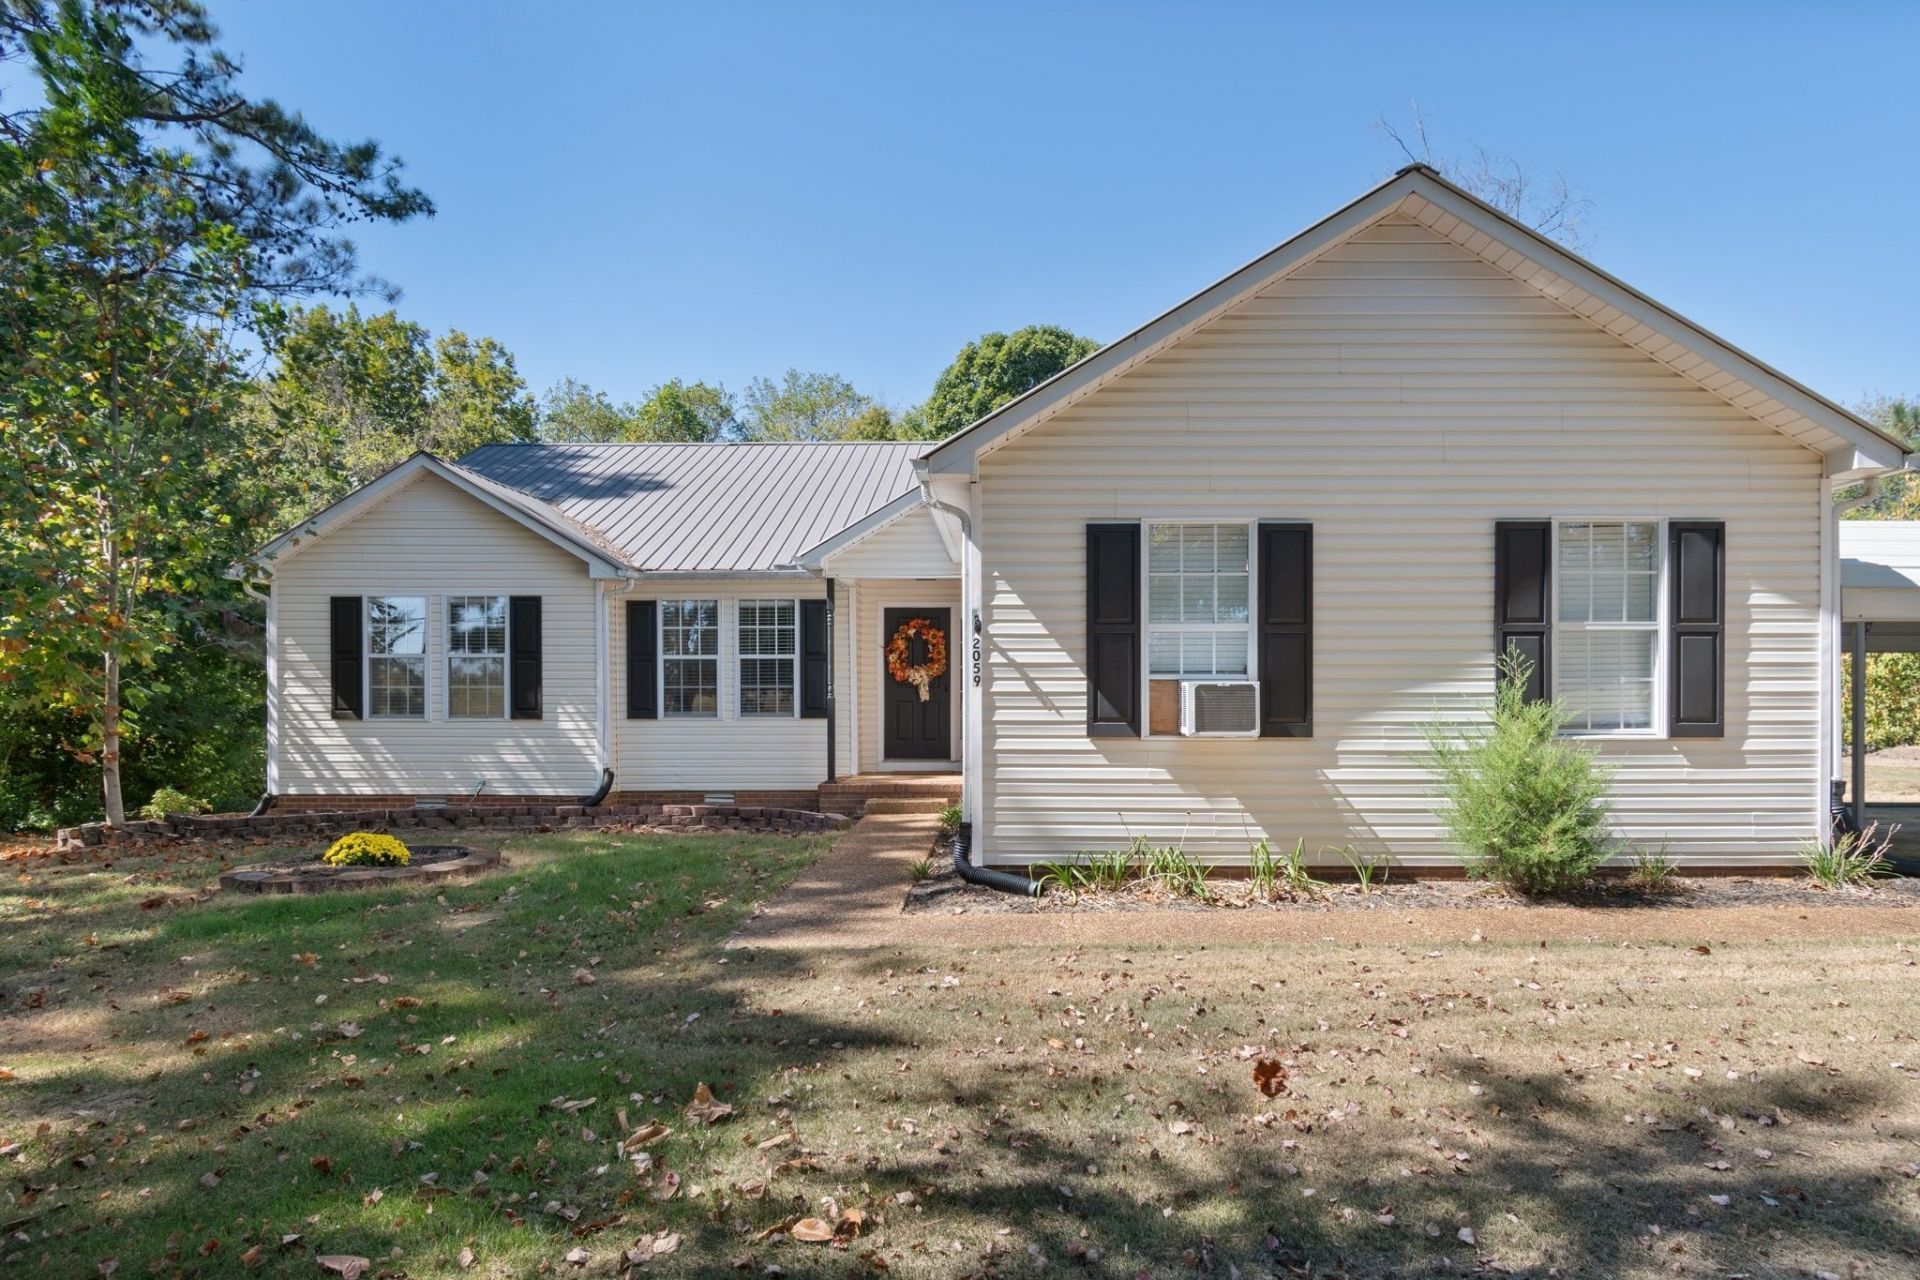
1.5 acres, no HOA and incredible outdoor living in Spring Hill! This charming 3-bedroom, 2-bath, single-level home offers 1,492 sq ft of bright, inviting living space with neutral finishes, a spacious living area, and a crisp white kitchen. The primary suite features double vanities and a separate shower with a large walk-in closet. Outside, enjoy a screened porch, expansive deck, mature trees, and a spacious backyard with room to relax, entertain, garden, and more. An attached 2-car garage plus additional detached carport provide excellent storage and parking options. If you've been looking for more space, fewer restrictions, and a property that gives you room to breathe, this one is a must-see.
Property Features
Property Type: Residential - Single Family
Basement: Crawl Space
Cooling: Central Air, Electric
Garage: 2 car attached
Heating: Central, Natural Gas
Lot Size: 1.50 Acres
Stories: 1.0
Taxes: $1,354
Year Built: 1992
Feature Descriptions
Appliances: Electric Oven, Gas Range, Dishwasher, Microwave
Days on Site: 27
Exterior: Vinyl Siding
Flooring: Laminate
Parcel#: 068 00912 000
Parking: Attached, Detached
Parking Notes: Attached, Detached
Patio/Porch: Deck, Patio, Screened
Sewer: Septic Tank
Utilities: Electricity Available, Natural Gas Available, Water Available
Water: Public
Room Sizes
Bedroom 1: 15x12
Bedroom 2: 10x10
Bedroom 3: 10x10
Dining Room: 10x20
Kitchen: 12x14
Living Room: 23x18
Local Schools
High School: Spring Hill High School
Middle School: Battle Creek Middle School
Elementary School: Battle Creek Elementary School
Listed By / Shown By
Listed By
Agency Name: Nashville Realty Group
Agency Phone: 6152618116
Shown By
Agency Title: ExCEL Real Estate & Development Co.
Agency Phone: 615-256-6566

Estimate Your Payment
Estimated Payment
$ 1,333.69 per month $1,079.40 Principal & Interest $112.83 Property Tax $141.46 Homeowner's Insurance
2059 Clara Mathis Rd | MLS# 3610861
This single family home located at 2059 Clara Mathis Rd, Spring Hill, TN 37174 is currently listed for sale with an asking price of $485,000. This property was built in 1992 and has 3 bedrooms and 2 full baths with 1492 sq. ft. Clara Mathis Rd is located in the Oak Lake Estates Sec 1 subdivision. Search Oak Lake Estates Sec 1 real estate on www.excelredtn.com today.