
BEDS2
BATHS2 full 1 partial
SQUARE FEET1,216
MLS#3530479
STATUSActive
PROPERTY TYPEResidential - Townhouse
SUBDIVISIONTownhomes Of Shadow Glen
Property Description
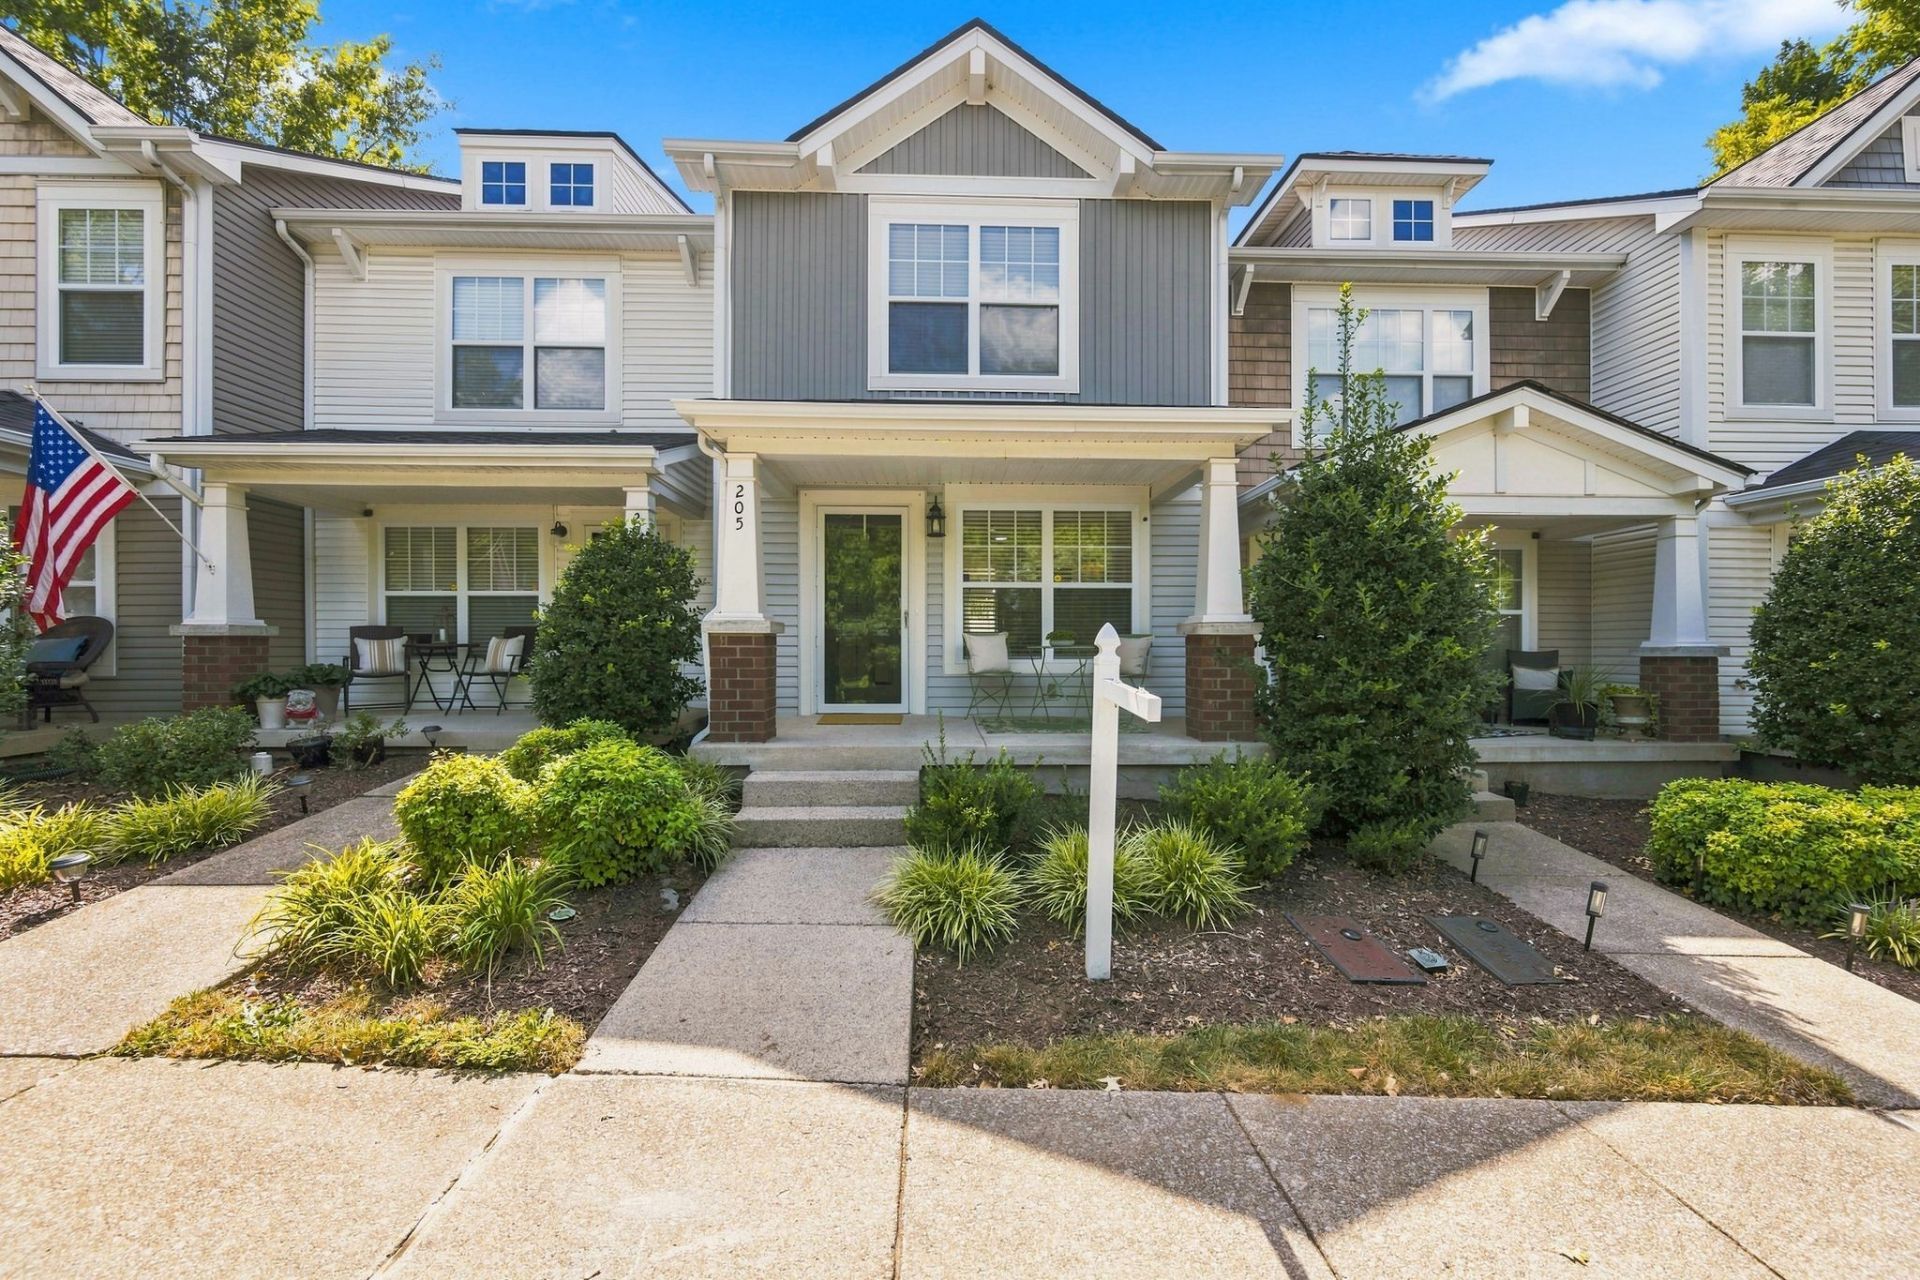
MOVE-IN READY townhome with an UPDATED KITCHEN, FRESH NEUTRAL PAINT, BRAND-NEW CARPET and a flexible, open floor plan in the perfect Brentioch location of South Nashville. The open main level features HARDWOOD flooring throughout, a spacious living room with a WOOD-BURNING FIREPLACE, plus an eat-in kitchen offering space that can easily serve as a HOME OFFICE instead. The kitchen is outfitted with rich black granite counters, stainless steel appliances, stone backsplash and undermount sink. The fenced patio offers private outdoor living. Upstairs, the bedrooms each have a WALK-IN CLOSET and PRIVATE BATHROOM, a highly functional setup for roommates, guests, or a dedicated home office. Other updates include new lighting fixtures, brushed nickel door hardware, pressure washed patio & porch. With just 7 townhomes on this street, this location offers the most private and quiet location in the community. Access to both I-24 and I-65 are nearby with convenient commutes to Brentwood, Maryland Farms, Downtown Nashville, Nolensville and BNA. Lenox Village is just minutes away, along with Sprouts, Publix, Kroger, Lowe's, Walmart and the many restaurants along the Nolensville Pk corridor.
Property Features
Property Type: Residential - Townhouse
Basement: None
Cooling: Central Air
Fireplaces: 1
Heating: Central
Lot Size: 0.02 Acres
Roof Type: Shingle
Stories: 2.0
Taxes: $2,284
Year Built: 2004
Amenities
Ceiling Fan(s)
Open Floorplan
Redecorated
Walk-In Closet(s)
High Speed Internet
Feature Descriptions
Appliances: Electric Range, Dishwasher, Microwave, Refrigerator, Stainless Steel Appliance(s)
Days on Site: 12
Exterior: Vinyl Siding
Fencing: Privacy
Fireplace: Wood Burning
Flooring: Carpet, Wood, Vinyl
HOA Fee: 155/ Monthly
Laundry: Electric Dryer Hookup, Washer Hookup
Parcel#: 161160A06200CO
Patio/Porch: Porch, Covered, Patio
Security: Security System, Smoke Detector(s)
Sewer: Public Sewer
Utilities: Water Available, Cable Connected
Water: Public
Room Sizes
Bedroom 1: 10x17
Bedroom 2: 12x12
Local Schools
High School: John Overton Comp High School
Middle School: William Henry Oliver Middle
Elementary School: May Werthan Shayne Elementary School
Listed By / Shown By
Listed By
Agency Name: Keller Williams Realty
Agency Phone: 6154253600
Shown By
Agency Title: ExCEL Real Estate & Development Co.
Agency Phone: 615-256-6566

Estimate Your Payment
Estimated Payment
$ 932.92 per month $656.54 Principal & Interest $190.33 Property Tax $86.04 Homeowner's Insurance
205 Shadow Glen Dr | MLS# 3530479
This townhouse located at 205 Shadow Glen Dr, Nashville, TN 37211 is currently listed for sale with an asking price of $295,000. This property was built in 2004 and has 2 bedrooms and 2 full and 1 partial baths with 1216 sq. ft. Shadow Glen Dr is located in the Townhomes Of Shadow Glen subdivision. Search Townhomes Of Shadow Glen real estate on www.excelredtn.com today.