
BEDS3
BATHS2 full
SQUARE FEET1,056
MLS#3594243
STATUSActive
PROPERTY TYPEResidential - Single Family
SUBDIVISIONNorthwood Terrace
Property Description
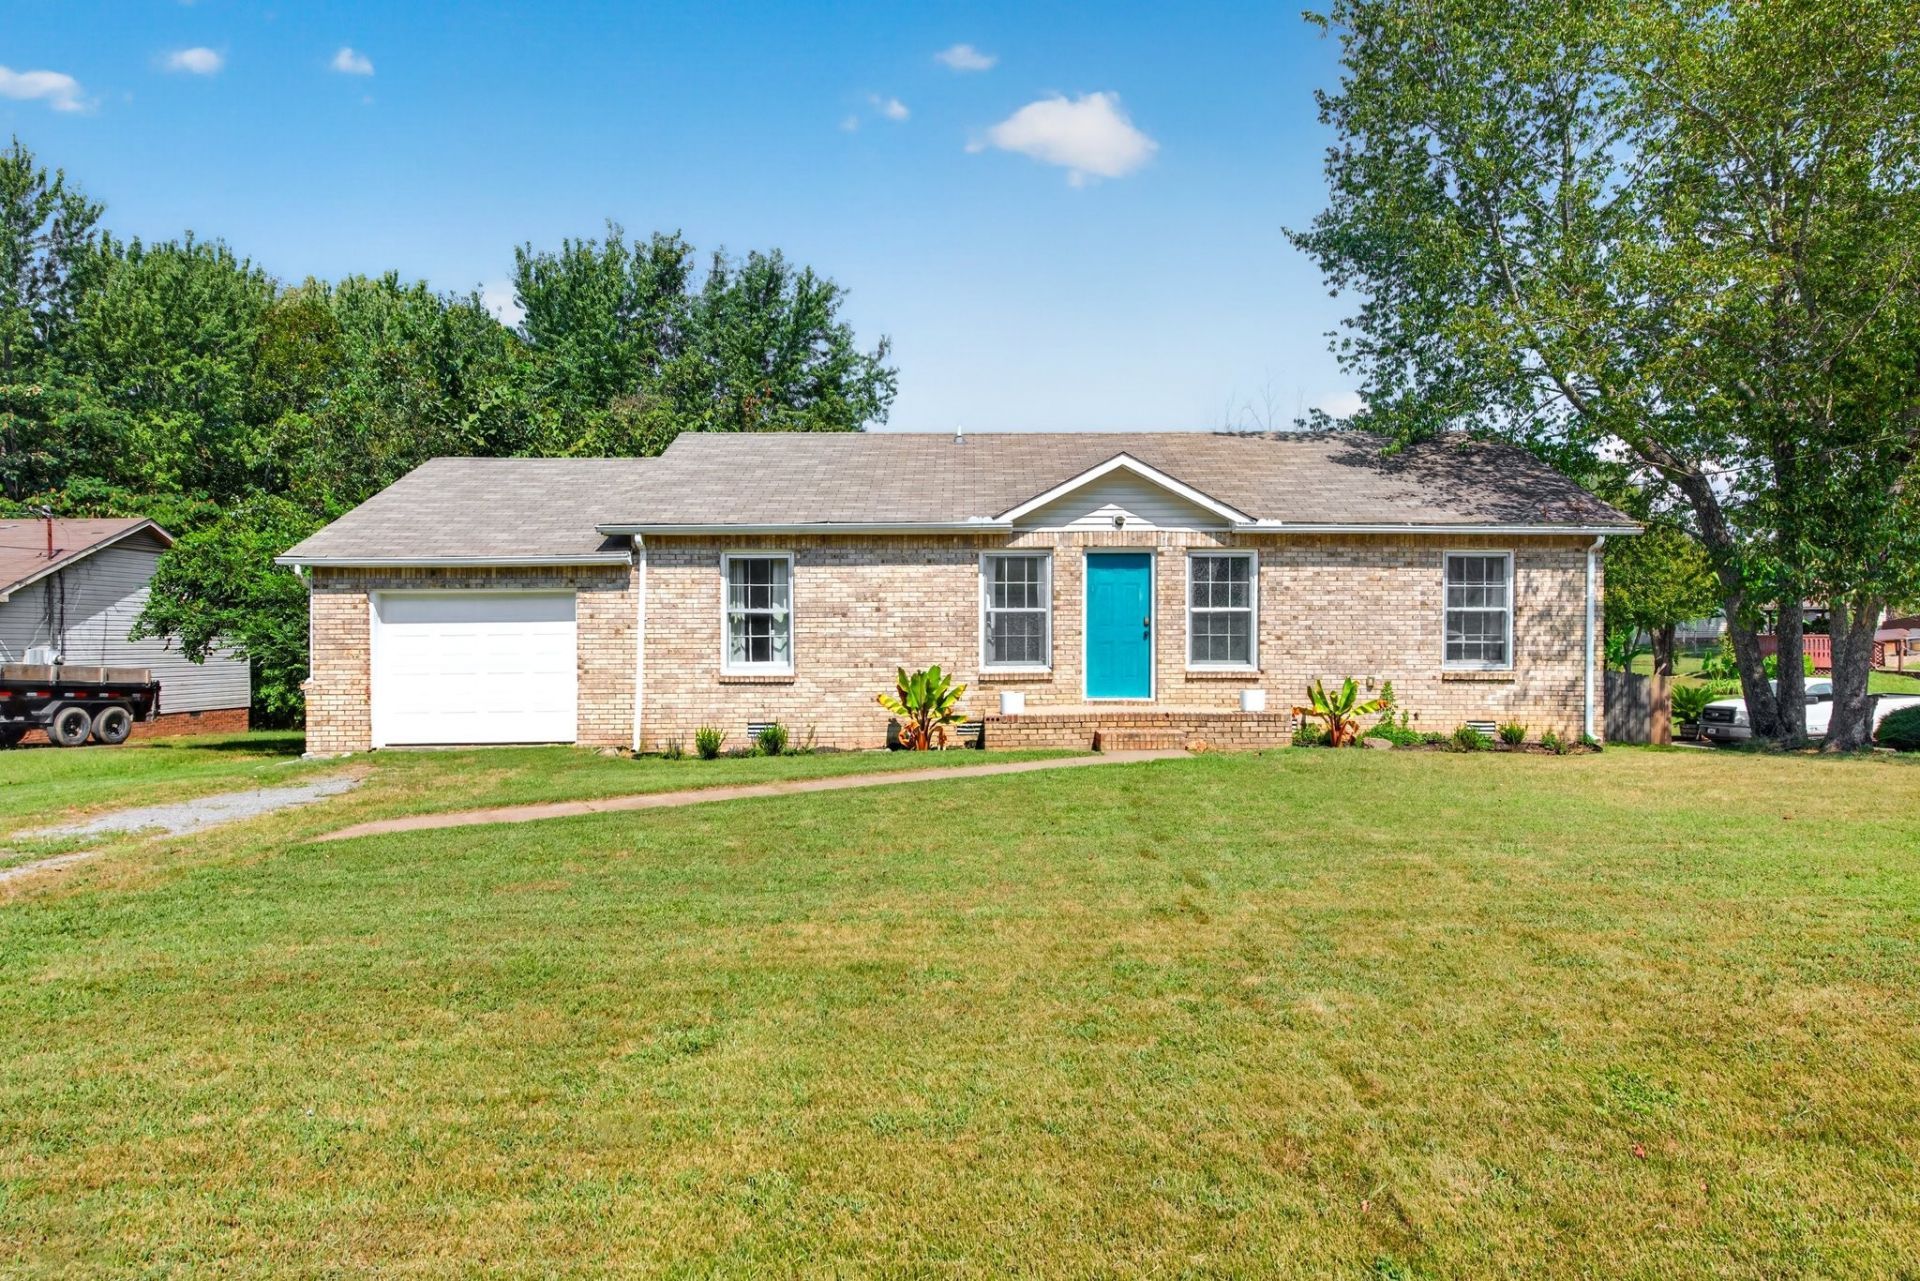
Welcome home to 205 Marshall Dr! Highly motivated seller! Located near the Cul-de-Sac on Marshall dr. This home offers the perfect combination of comfort, space, and convenience. Featuring 3 spacious bedrooms, 2 full bathrooms, and no carpet throughout. Living room has been freshly painted with a neutral color. Enjoy the back deck and fully fenced yard perfect for entertaining, relaxing, or letting the kids and pets play! The garage provides additional storage and convivence. There is no HOA! Seller is offering a flooring allowance with a reasonable offer. Don't miss out on calling this home yours, schedule your showing today!
Property Features
Property Type: Residential - Single Family
Basement: Crawl Space
Cooling: Central Air, Electric
Garage: 1 car attached
Heating: Central
Lot Size: 0.29 Acres
Roof Type: Asphalt
Stories: 1.0
Taxes: $1,650
Year Built: 1992
Feature Descriptions
Appliances: Electric Oven, Oven, Dishwasher, Microwave, Refrigerator
Days on Site: 42
Exterior: Brick, Vinyl Siding
Fencing: Back Yard
Flooring: Laminate
Laundry: Electric Dryer Hookup, Washer Hookup
Lot: Cul-De-Sac
Lot Dimensions: 60
Parcel#: 063043E E 01500 00003043E
Parking: Garage Faces Front
Parking Notes: Garage Faces Front
Patio/Porch: Deck, Patio
Sewer: Public Sewer
Topography: Cul-De-Sac
Utilities: Electricity Available, Water Available
Water: Public
Room Sizes
Bedroom 1: 14x12
Bedroom 2: 11x11
Bedroom 3: 10x10
Kitchen: 9x9
Living Room: 14x12
Local Schools
High School: Kenwood High School
Middle School: Kenwood Middle School
Elementary School: Kenwood Elementary School
Listed By / Shown By
Listed By
Agency Name: EVOLVE Real Estate, LLC
Agency Phone: 9314360027
Shown By
Agency Title: ExCEL Real Estate & Development Co.
Agency Phone: 615-256-6566

Estimate Your Payment
Estimated Payment
$ 678.71 per month $478.50 Principal & Interest $137.50 Property Tax $62.71 Homeowner's Insurance
205 Marshall Dr | MLS# 3594243
This single family home located at 205 Marshall Dr, Clarksville, TN 37042 is currently listed for sale with an asking price of $215,000. This property was built in 1992 and has 3 bedrooms and 2 full baths with 1056 sq. ft. Marshall Dr is located in the Northwood Terrace subdivision. Search Northwood Terrace real estate on www.excelredtn.com today.