
BEDS2
BATHS2 full
SQUARE FEET1,850
MLS#3320606
STATUSUnder Contract - Not Showing
PROPERTY TYPEResidential - Single Family
SUBDIVISIONParkhaven Communities 55+
Property Description
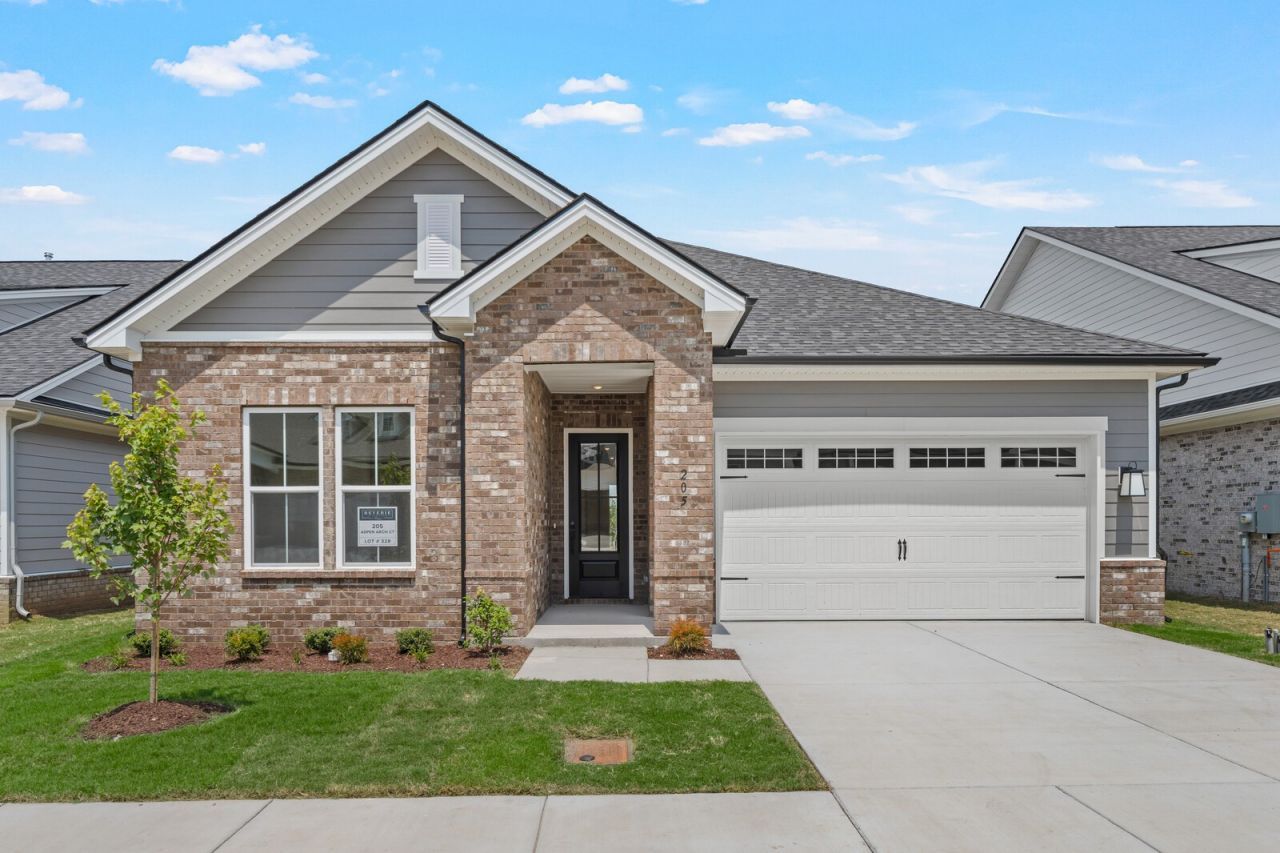
Discover the Edison in Reverie at Parkhaven, a 55+ active adult community offering resort-style living in Nashville. This 1,850-square-foot home features an open-concept kitchen, caf? and great room, plus a versatile flex room. Both the flex room and great room open to the covered rear porch, creating an easy flow between indoor and outdoor spaces for relaxing or entertaining. Enjoy a resort-style pool, 8 pickleball courts, tennis courts, fitness center, yoga studio, clubhouse, dog park and direct Greenway access. Conveniently located near shopping, dining, healthcare and everyday essentials, Parkhaven puts more of Nashville within easy reach. Call 629-310-0445 to schedule your tour today.
Property Features
Property Type: Residential - Single Family
Basement: None
Cooling: Central Air
Garage: 2 car attached
Heating: Central
Roof Type: Asphalt
Stories: 1.0
Taxes: $4,500
Year Built: 2026
Amenities
Ceiling Fan(s)
Entrance Foyer
Open Floorplan
Pantry
Walk-In Closet(s)
Feature Descriptions
Appliances: Dishwasher, Disposal, Microwave, Stainless Steel Appliance(s)
Association Amenities: Fifty Five and Up Community, Clubhouse, Dog Park, Fitness Center, Gated, Pickleball Court(s), Pool, Sidewalks, Tennis Court(s), Trail(s)
Days on Site: 40
Exterior: Fiber Cement, Brick
Flooring: Carpet, Laminate
HOA Fee: 385/ Monthly
Parking: Garage Faces Front
Parking Notes: Garage Faces Front
Sewer: Public Sewer
Utilities: Water Available
Water: Public
Room Sizes
Bedroom 1: 13x16
Bedroom 2: 13x12
Dining Room: 11x14
Hobby Room: 11x10
Kitchen: 14x13
Living Room: 14x14
Local Schools
High School: McGavock Comp High School
Middle School: Donelson Middle
Elementary School: Hermitage Elementary
Listed By / Shown By
Listed By
Agency Name: Dream Finders Holdings, LLC
Agency Phone: 6293100445
Shown By
Agency Title: ExCEL Real Estate & Development Co.
Agency Phone: 615-256-6566

Estimate Your Payment
Estimated Payment
$ 1,834.97 per month $1,290.81 Principal & Interest $375.00 Property Tax $169.16 Homeowner's Insurance
205 Aspen Arch Court | MLS# 3320606
This single family home located at 205 Aspen Arch Court, Hermitage, TN 37076 is currently listed for sale with an asking price of $579,990. This property was built in 2026 and has 2 bedrooms and 2 full baths with 1850 sq. ft. Aspen Arch Court is located in the Parkhaven Communities 55+ subdivision. Search Parkhaven Communities 55+ real estate on www.excelredtn.com today.