
BEDS2
BATHS2 full 1 partial
SQUARE FEET1,401
MLS#3220211
STATUSActive
PROPERTY TYPEResidential - Townhouse
SUBDIVISIONWaverly Place II Townhomes
Property Description
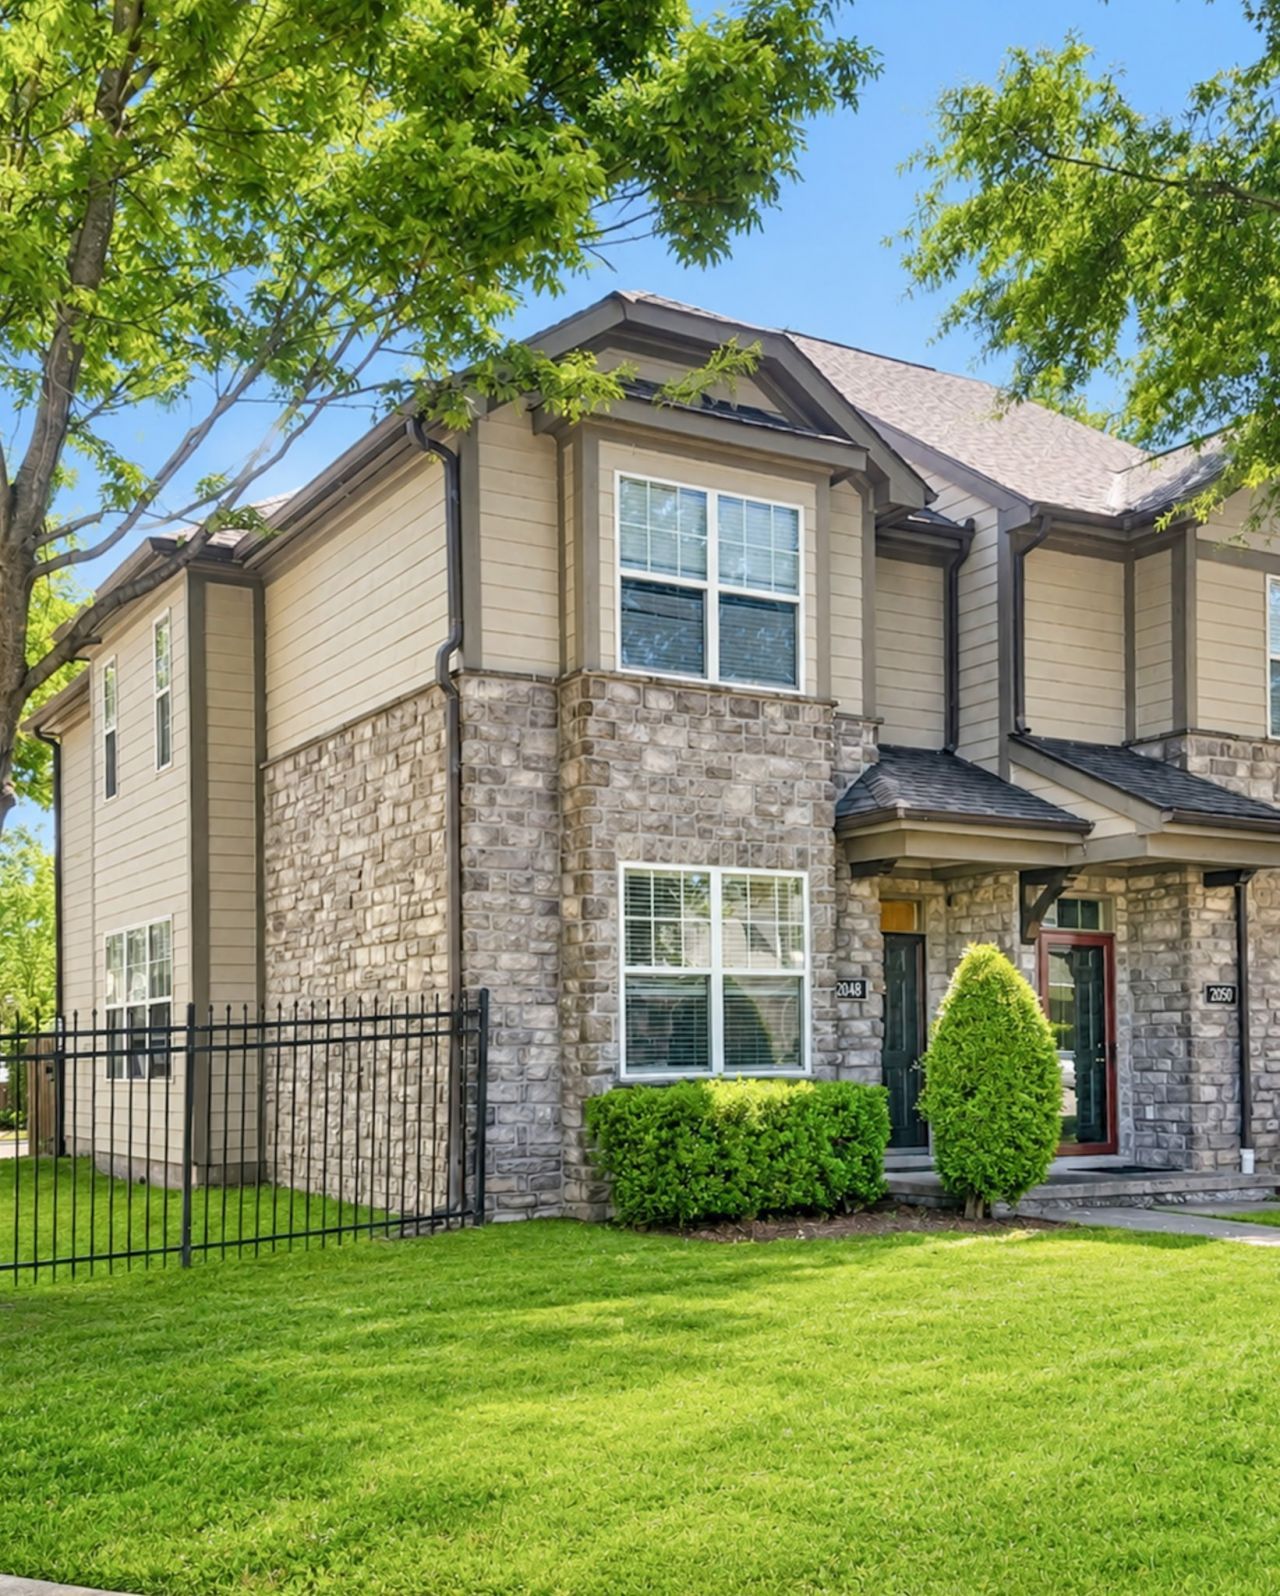
Low maintenance living with this end-unit townhome with freshly painted walls in one of Nashville's most desirable and walkable neighborhoods, makes an excellent investment or owner-occupied opportunity. Conveniently located near the dining and entertainment of 8th Avenue South, Zanies Comedy Club, Vanderbilt, Belmont, and Lipscomb Universities, with easy access to I-65. Open-concept floor plan featuring a spacious living room with fireplace that flows to dining area, and kitchen with great countertop space that looks out over the back porch. Off the kitchen, leads to a private fenced covered porch/patio area ideal for outdoor entertaining or relaxing. Upstairs offers two spacious bedrooms with large walk-in closets, and private en-suite baths and the laundry area. Additional attic storage and outside storage closet provides added convenience. Great location, low-maintenance living, and strong investment potential all in one property. Seller will give flooring credit of $10k with full price offer.
Property Features
Property Type: Residential - Townhouse
Basement: None
Cooling: Central Air, Electric
Fireplaces: 1
Heating: Central, Electric
Lot Size: 0.02 Acres
Stories: 2.0
Taxes: $3,980
Year Built: 2005
Feature Descriptions
Appliances: Electric Oven, Electric Range, Dishwasher, Disposal, Microwave, Refrigerator
Days on Site: 4
Exterior: Hardboard Siding, Stone
Fireplace: Living Room
Flooring: Carpet, Wood, Vinyl
HOA Fee: 284/ Monthly
Laundry: Electric Dryer Hookup, Washer Hookup
Parcel#: 105140A01400CO
Parking: Assigned
Parking Notes: Assigned
Patio/Porch: Porch, Covered
Sewer: Public Sewer
Utilities: Electricity Available, Water Available, Cable Connected
Water: Public
Room Sizes
Bedroom 1: 14x12
Bedroom 2: 14x11
Dining Room: 15x11
Kitchen: 17x10
Living Room: 16x13
Local Schools
High School: Hillsboro Comp High School
Middle School: John Trotwood Moore Middle
Elementary School: Waverly-Belmont Elementary School
Listed By / Shown By
Listed By
Agency Name: Fridrich & Clark Realty
Agency Phone: 6152634800
Shown By
Agency Title: ExCEL Real Estate & Development Co.
Agency Phone: 615-256-6566

Estimate Your Payment
Estimated Payment
$ 1,590.03 per month $1,112.56 Principal & Interest $331.67 Property Tax $145.80 Homeowner's Insurance
2048 Elliott Ave | MLS# 3220211
This townhouse located at 2048 Elliott Ave, Nashville, TN 37204 is currently listed for sale with an asking price of $499,900. This property was built in 2005 and has 2 bedrooms and 2 full and 1 partial baths with 1401 sq. ft. Elliott Ave is located in the Waverly Place II Townhomes subdivision. Search Waverly Place II Townhomes real estate on www.excelredtn.com today.