
BEDS2
BATHS2 full
SQUARE FEET1,296
MLS#3545386
STATUSActive
PROPERTY TYPERental - Townhouse
SUBDIVISIONTurnberry Square
Property Description
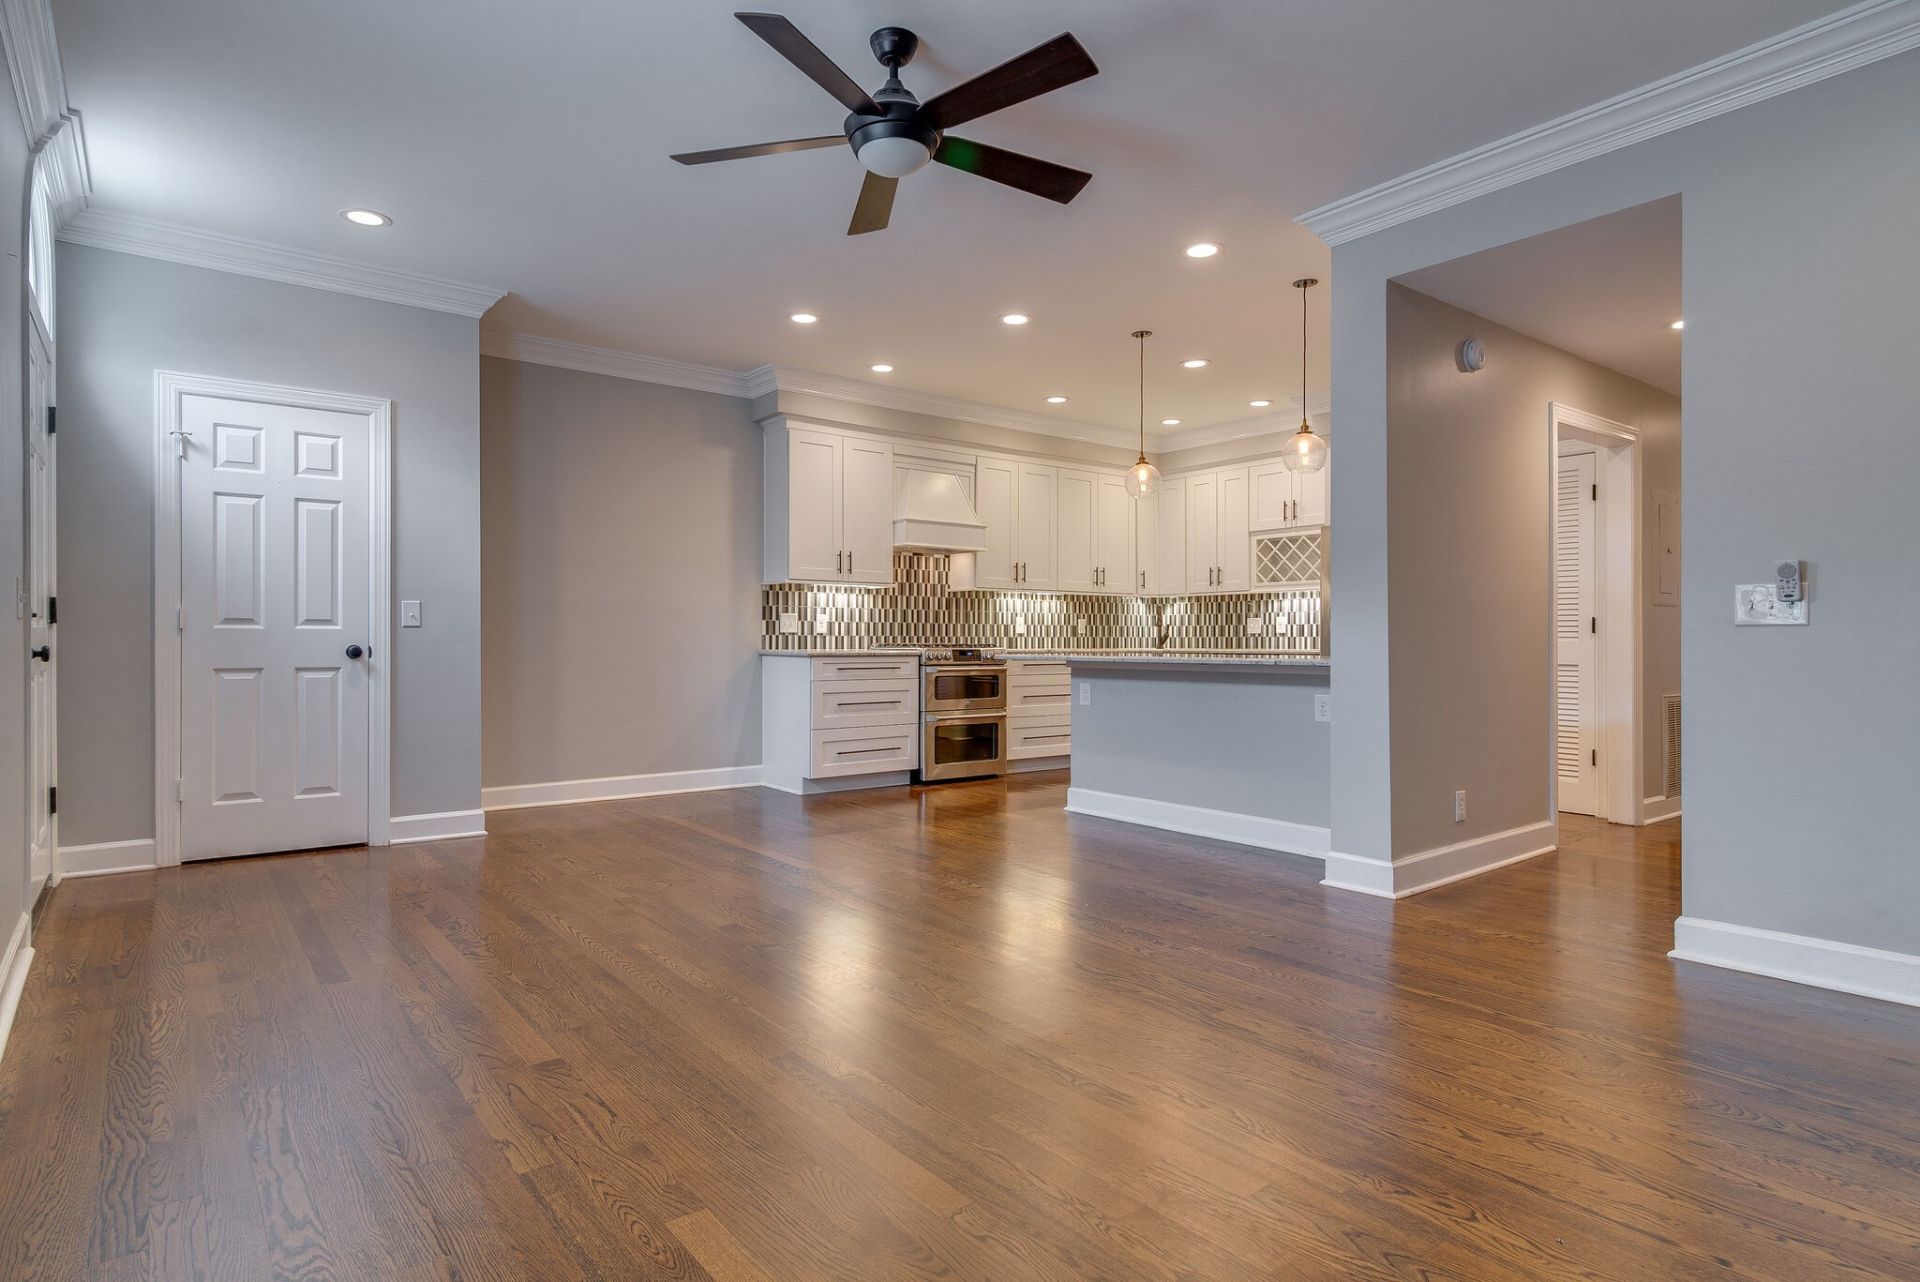
Available Now! Price Improved! One small pet considered on a case by case basis. Move in ready 2BR/2BA ground floor condo in Turnberry Square, located in the heart of Green Hills! Recent updates include newly refinished hardwood floors, fresh paint, and a new water heater. Features include renovated kitchen and bathrooms, premium GE appliances, crown molding, gas fireplace, and washer and dryer. Enjoy a private fenced patio. Two parking spaces included, one assigned and one floating, plus guest parking. Water included; tenant pays gas and electric. Convenient to Lipscomb University, Trader Joe's, The Mall at Green Hills, 12 South, and within walking distance of Sally Beaman Park. One month security deposit and $250 nonrefundable cleaning fee. Minimum 12 month lease. No smoking. Apply through listing agent!
Property Features
Property Type: Rental - Townhouse
Cooling: Ceiling Fan(s), Central Air, Electric
Fireplaces: 1
Heating: Central, Electric
Roof Type: Shingle
Stories: 1.0
Year Built: 1985
Amenities
High Speed Internet
Feature Descriptions
Appliances: Double Oven, Gas Oven, Gas Range, Trash Compactor, Dishwasher, Disposal, Dryer, Freezer, Microwave, Refrigerator, Stainless Steel Appliance(s), Washer
Days on Site: 52
Exterior: Brick
Fireplace: Gas
Flooring: Carpet, Wood
Laundry: Electric Dryer Hookup, Washer Hookup
Parcel#: 117110D02000CO
Patio/Porch: Patio
Pets Allowed: No
Security: Fire Alarm, Smoke Detector(s)
Sewer: Public Sewer
Utilities: Electricity Available, Water Available
Water: Public
Room Sizes
Bedroom 1: 14x14
Bedroom 2: 12x16
Kitchen: 6x9
Living Room: 16x19
Local Schools
High School: Hillsboro Comp High School
Middle School: John Trotwood Moore Middle
Elementary School: Julia Green Elementary
Listed By / Shown By
Listed By
Agency Name: Berkshire Hathaway HomeServices Woodmont Realty
Agency Phone: 6152923552
Shown By
Agency Title: ExCEL Real Estate & Development Co.
Agency Phone: 615-256-6566

2040 Graybar Ln | MLS# 3545386
This property located at 2040 Graybar Ln, Nashville, TN 37215 is currently listed for rent with an asking price of $2,700 / Monthly. Search Nashville real estate on www.excelredtn.com today.