
BEDS3
BATHS2 full
SQUARE FEET1,500
MLS#3302300
STATUSActive
PROPERTY TYPEResidential - Single Family
SUBDIVISIONCaldwell Hall
Property Description
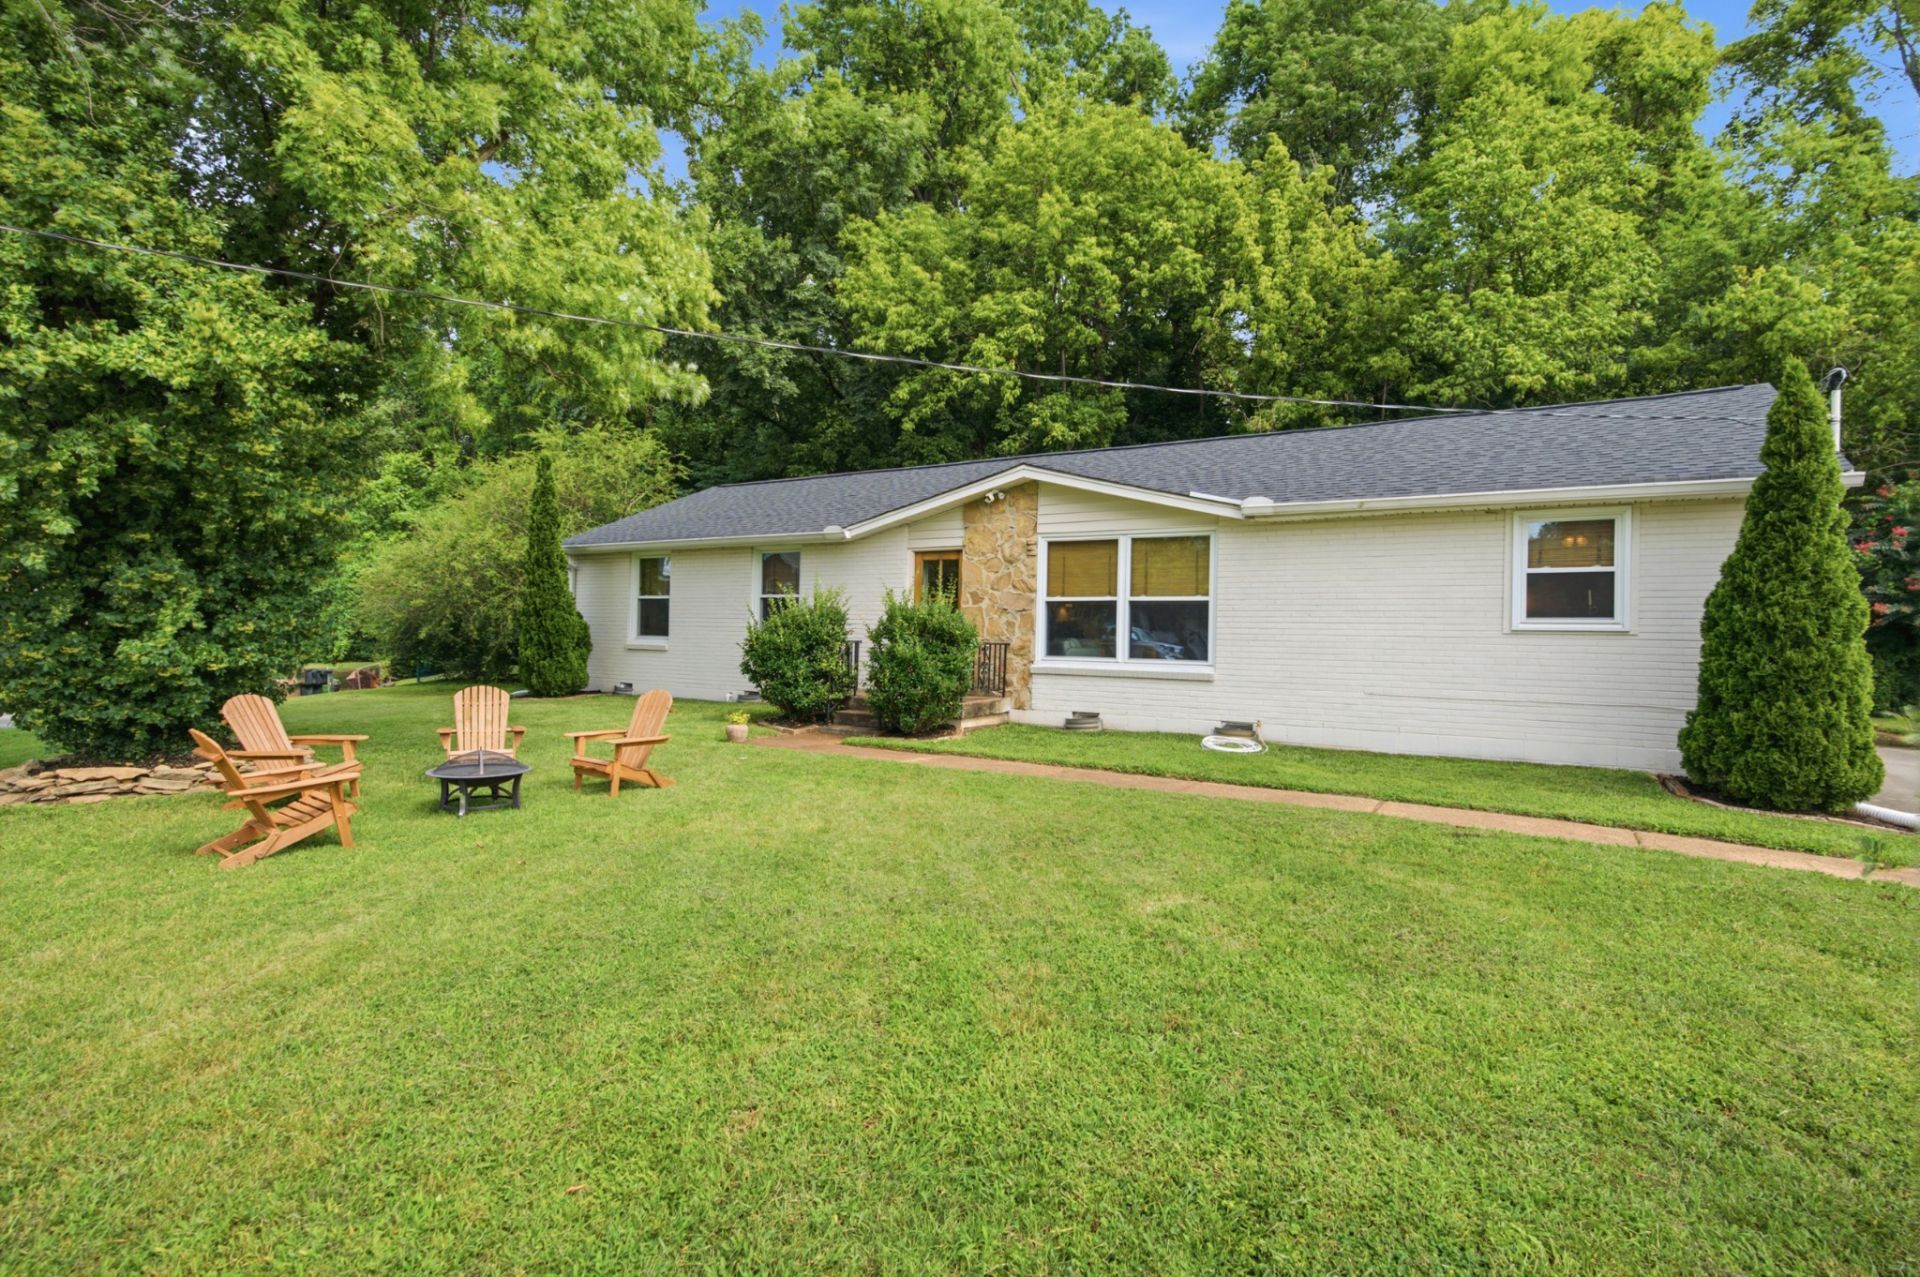
Tucked on a quiet cul-de-sac, this fully renovated painted brick ranch is the rare one where everything has already been done, and done with taste. Original hardwoods run throughout, and the kitchen is a true showpiece: quartz counters, farmhouse sink, subway tile, stainless appliances, reclaimed wood open shelving, and a peninsula with bar seating. The living room centers on a painted brick fireplace with a live edge mantel and exposed beam detail, and both bathrooms have been beautifully redone, including a stunning marble bath with brass fixtures. Out back, a spacious deck steps down to a fully fenced yard with raised garden beds, ready for spring planting, weekend cookouts, kids, or pets. The big-ticket items are handled too: newer roof, newer windows, fresh exterior paint, and a water heater replaced in 2022. This is a true move-in ready home, not a cosmetic flip. All of it sits minutes from Brentwood, with an easy shot to downtown Nashville and quick interstate access. One-level living, in this condition, at this price does not come along often. Welcome home.
Property Features
Property Type: Residential - Single Family
Basement: Crawl Space
Cooling: Central Air, Electric
Fireplaces: 1
Heating: Central, Natural Gas
Lot Size: 0.31 Acres
Roof Type: Asphalt
Stories: 1.0
Taxes: $3,729
Year Built: 1963
Amenities
Ceiling Fan(s)
Feature Descriptions
Appliances: Double Oven, Cooktop, Refrigerator
Days on Site: 7
Exterior: Brick, Wood Siding
Fencing: Back Yard
Fireplace: Den
Flooring: Wood
Lot Dimensions: 86 X 151
Parcel#: 14706008300
Sewer: Public Sewer
Utilities: Electricity Available, Natural Gas Available, Water Available
Water: Public
Room Sizes
Bedroom 1: 14x12
Bedroom 2: 13x11
Bedroom 3: 14x10
Den: 12x12
Dining Room: 11x11
Kitchen: 12x10
Living Room: 22x12
Local Schools
High School: John Overton Comp High School
Middle School: Croft Design Center
Elementary School: Norman Binkley Elementary
Listed By / Shown By
Listed By
Agency Name: Benchmark Realty, LLC
Agency Phone: 6153711544
Shown By
Agency Title: ExCEL Real Estate & Development Co.
Agency Phone: 615-256-6566

Estimate Your Payment
Estimated Payment
$ 1,795.67 per month $1,312.86 Principal & Interest $310.75 Property Tax $172.05 Homeowner's Insurance
204 Overcrest Ct | MLS# 3302300
This single family home located at 204 Overcrest Ct, Nashville, TN 37211 is currently listed for sale with an asking price of $589,900. This property was built in 1963 and has 3 bedrooms and 2 full baths with 1500 sq. ft. Overcrest Ct is located in the Caldwell Hall subdivision. Search Caldwell Hall real estate on www.excelredtn.com today.