
BEDS3
BATHS3 full
SQUARE FEET1,512
MLS#3628588
STATUSActive
PROPERTY TYPEResidential - Single Family
SUBDIVISIONCliffdale
Property Description
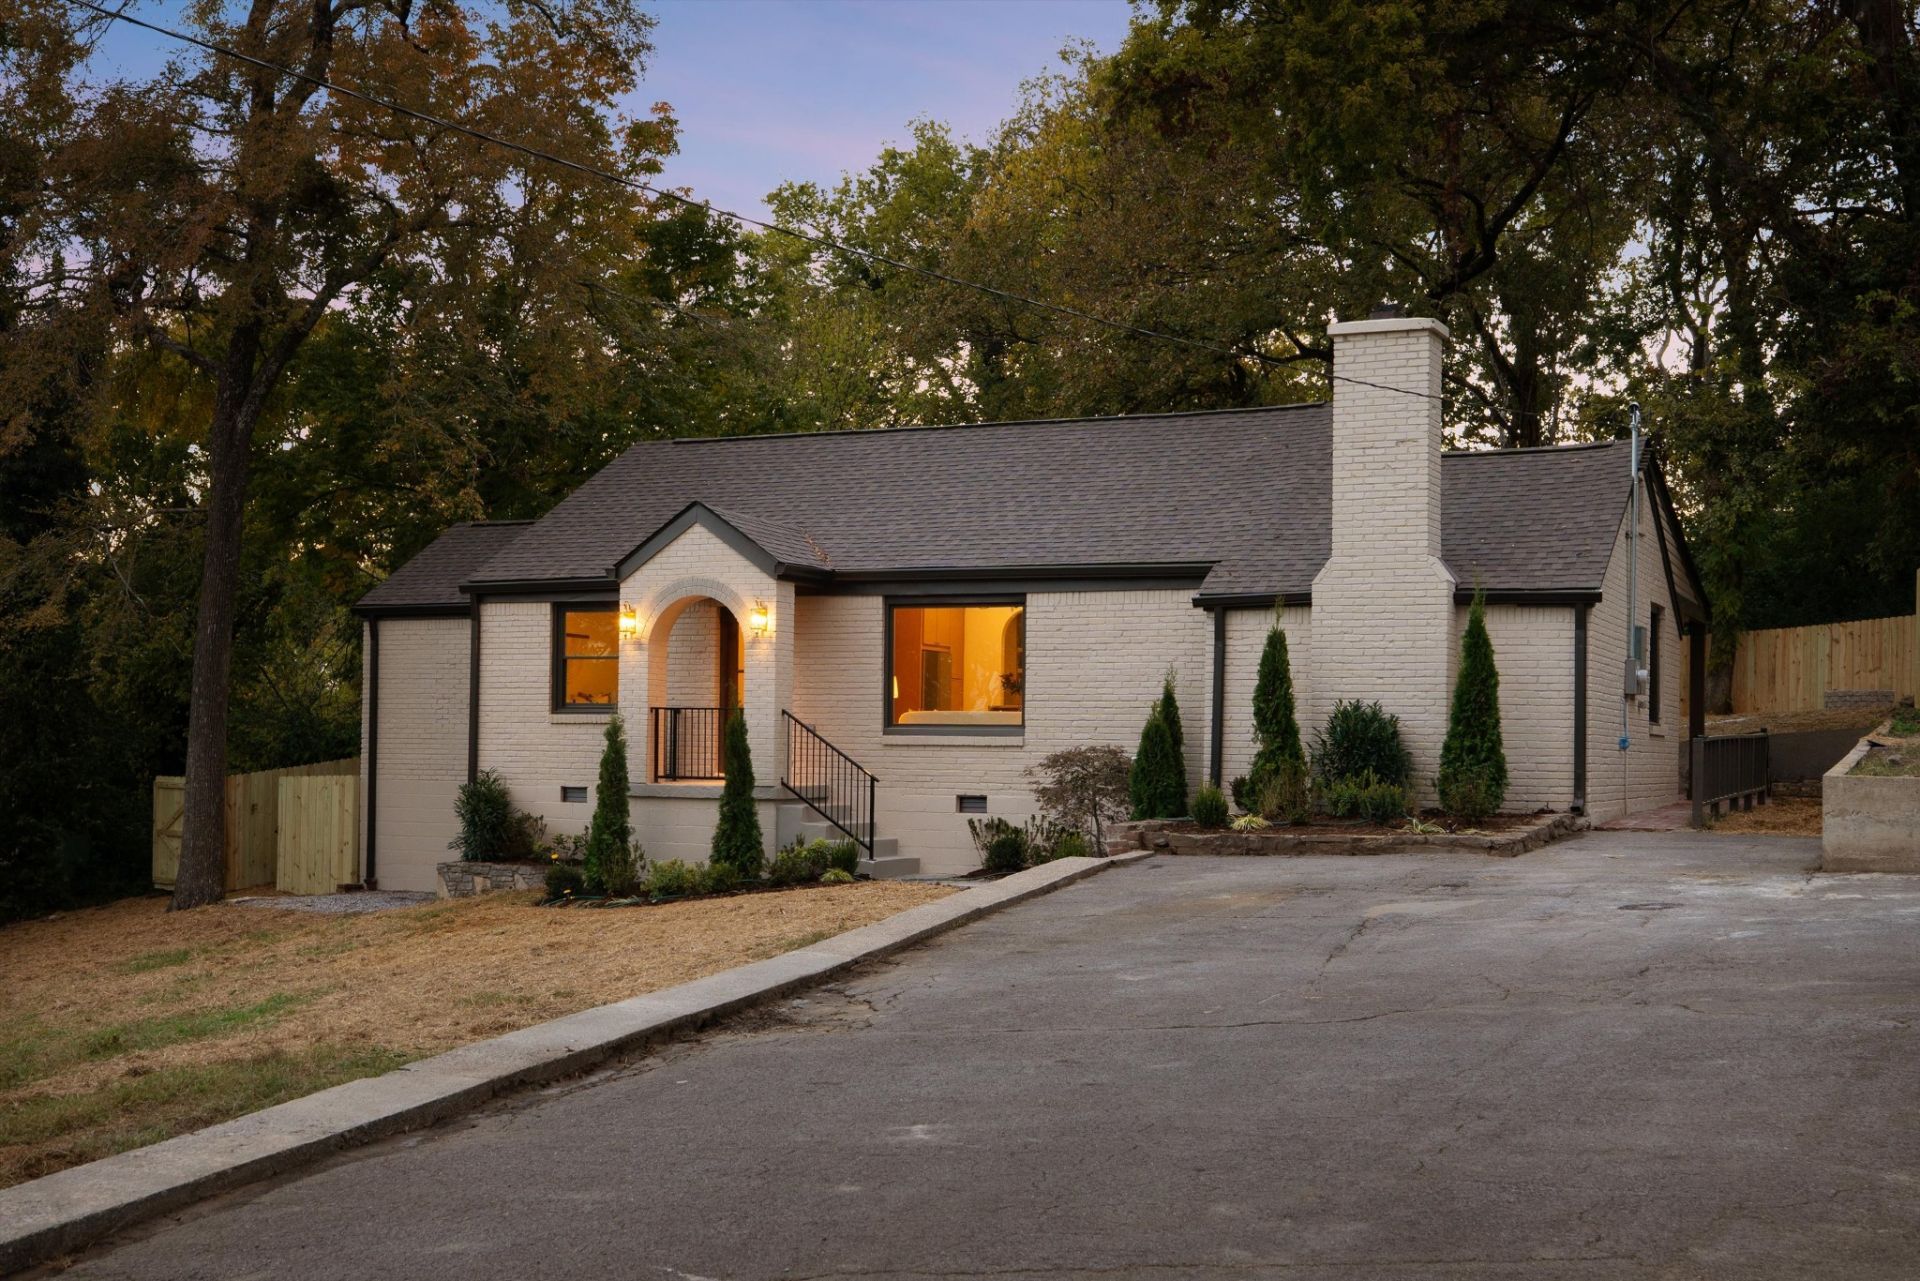
Welcome to a completely reimagined home in the heart of Donelson. This beautifully renovated 3 bed, 3 bath brick ranch that features 2 primary suites that blends timeless character with modern aesthetic and warm, luxury design, creating a home that feels both refined and inviting. From the moment you enter, stunning arched entryways set the tone for a carefully curated interior, complemented by statement tile, elegant quartzite countertops, and a custom-colored butler's pantry that adds a distinctive touch of personality. The kitchen is designed to impress, featuring brand-new stainless steel appliances, including a chef-inspired stainless steel range, and a pot filler above the range that offers both style and functionality. Beyond the interior, a fully fenced backyard provides a private retreat for relaxing or entertaining, complete with a beautiful patio and outdoor fireplace perfect for gathering with friends and family. Thoughtfully updated from front to back, this move-in-ready home has the charm of a cozy retreat with the convenience of city living. THE Donelson gem you don't want to miss.
Property Features
Property Type: Residential - Single Family
Basement: Yes
Basement: Crawl Space, Exterior Entry, Partial, Unfinished
Cooling: Ceiling Fan(s), Central Air, Electric
Heating: Central
Home Style: Ranch
Lot Size: 0.46 Acres
Roof Type: Shingle
Stories: 1.0
Taxes: $1,978
Year Built: 1950
Amenities
Air Filter
Built-in Features
Ceiling Fan(s)
Extra Closets
High Ceilings
Open Floorplan
Pantry
Walk-In Closet(s)
High Speed Internet
Feature Descriptions
Appliances: Built-In Electric Oven, Built-In Electric Range, Dishwasher, Disposal, Microwave, Refrigerator, Stainless Steel Appliance(s)
Exterior: Brick
Fencing: Back Yard
Flooring: Luxury Vinyl, Tile
Laundry: Electric Dryer Hookup, Washer Hookup
Lot: Corner Lot
Lot Dimensions: 59 X 196
Other Equipment: Air Purifier
Parcel#: 08513002500
Parking: Driveway
Parking Notes: Driveway
Patio/Porch: Patio, Covered
Security: Carbon Monoxide Detector(s), Fire Alarm, Smoke Detector(s)
Sewer: Public Sewer
Topography: Corner Lot
Utilities: Electricity Available, Water Available, Cable Connected
Water: Public
Local Schools
High School: McGavock Comp High School
Middle School: Two Rivers Middle
Elementary School: Pennington Elementary
Listed By / Shown By
Listed By
Agency Name: William Wilson Homes
Agency Phone: 6152673922
Shown By
Agency Title: ExCEL Real Estate & Development Co.
Agency Phone: 615-256-6566

Estimate Your Payment
Estimated Payment
$ 1,662.59 per month $1,324.21 Principal & Interest $164.83 Property Tax $173.54 Homeowner's Insurance
204 Cliffdale Rd | MLS# 3628588
This single family home located at 204 Cliffdale Rd, Nashville, TN 37214 is currently listed for sale with an asking price of $595,000. This property was built in 1950 and has 3 bedrooms and 3 full baths with 1512 sq. ft. Cliffdale Rd is located in the Cliffdale subdivision. Search Cliffdale real estate on www.excelredtn.com today.