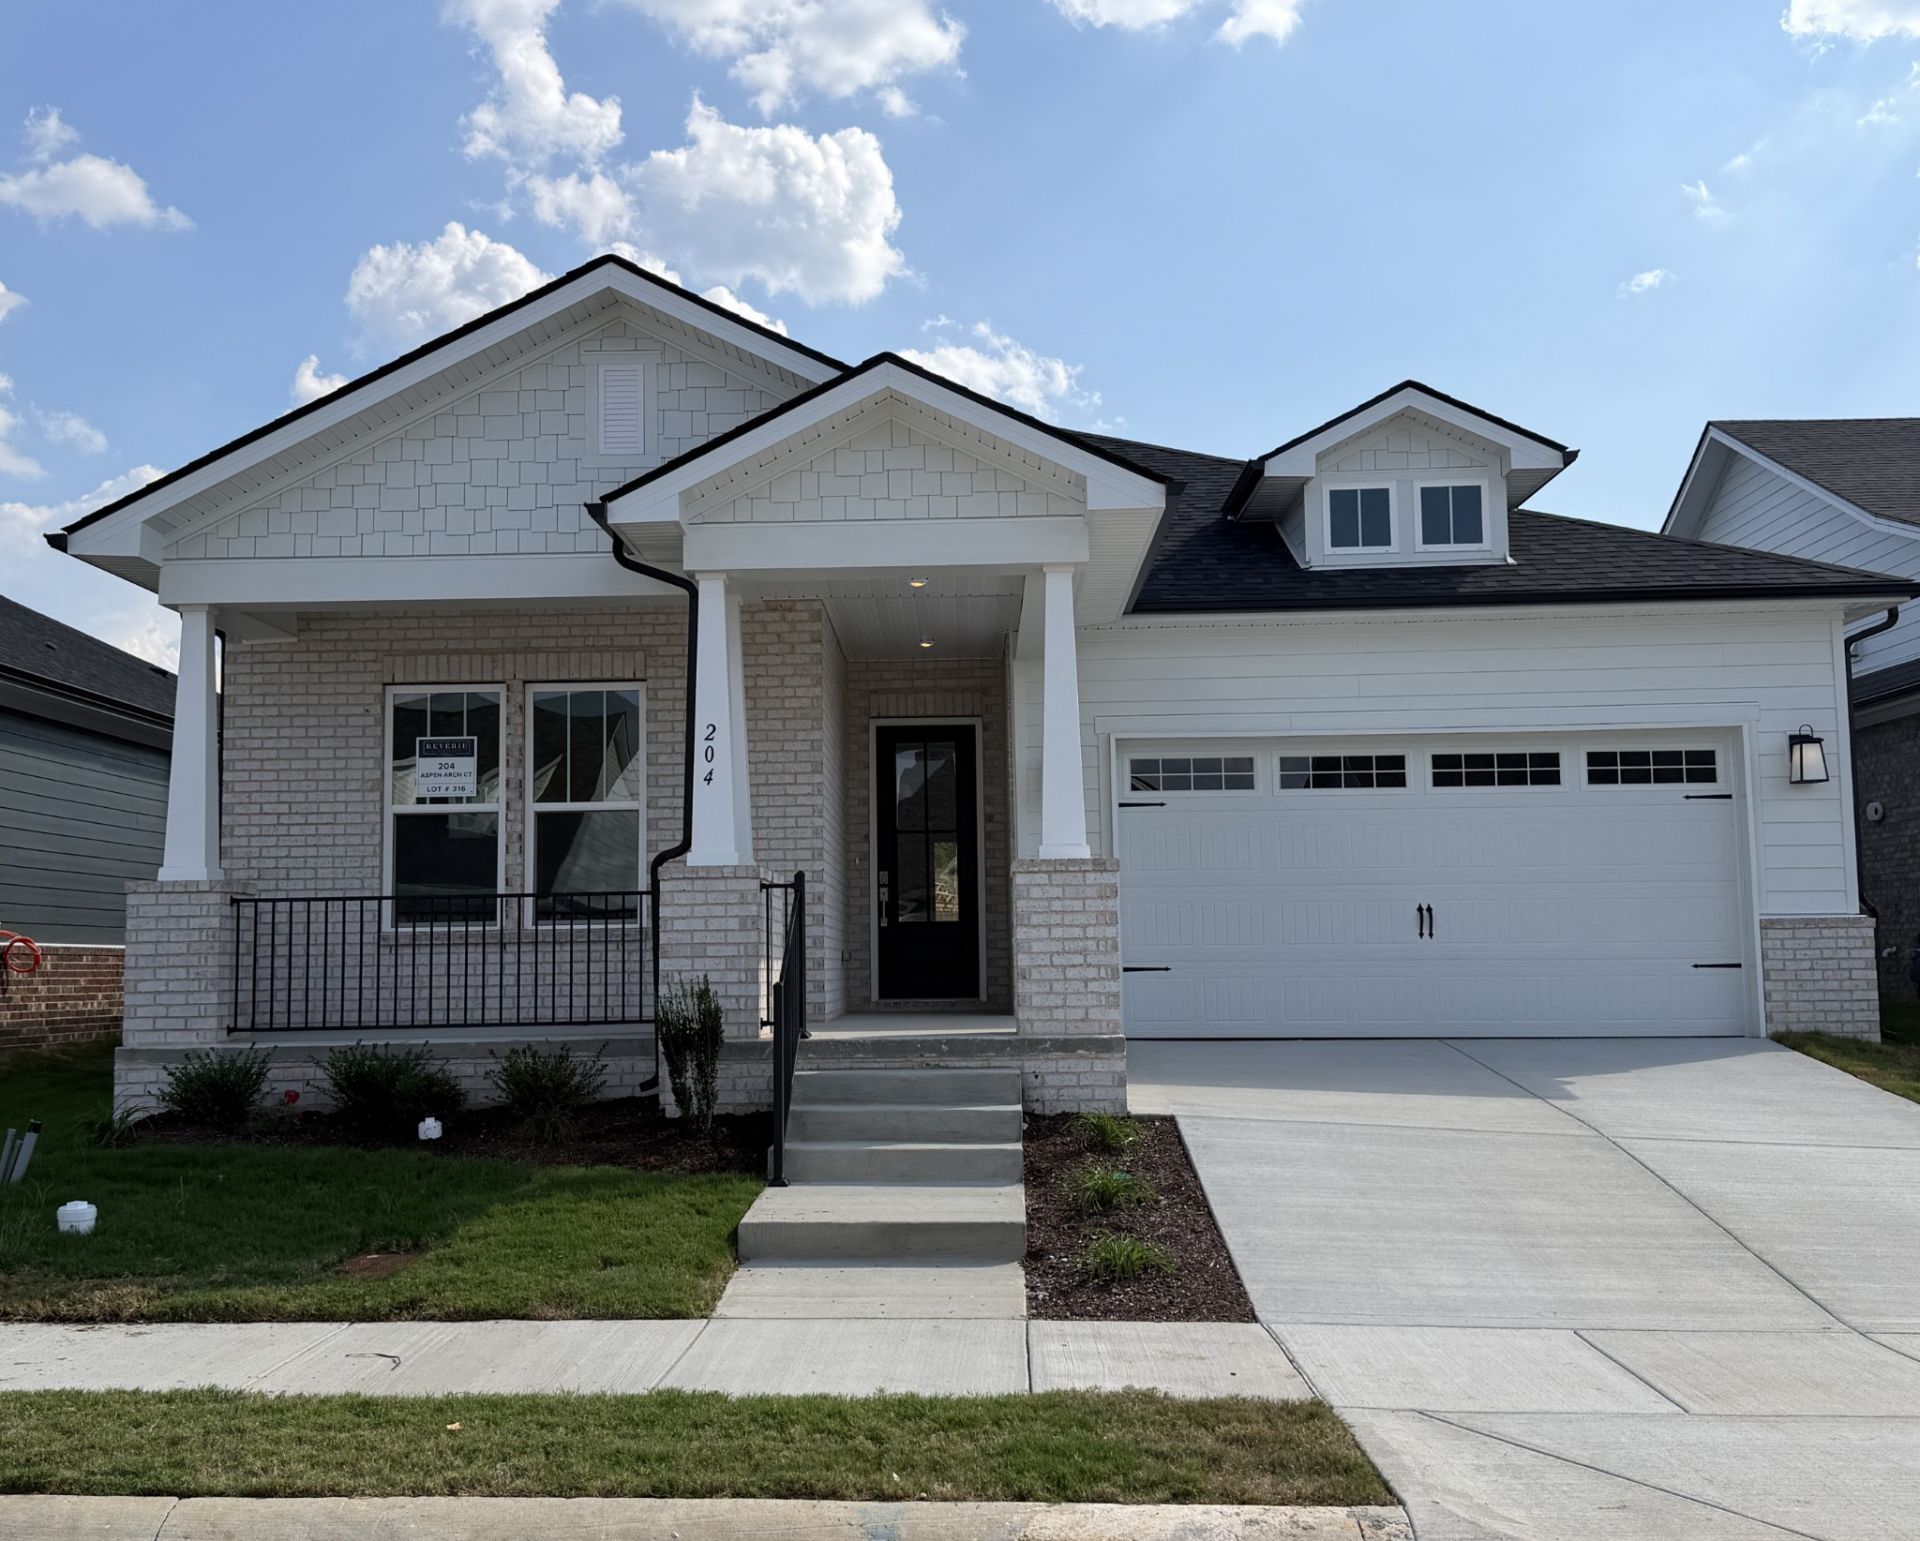

BEDS2
BATHS2 full
SQUARE FEET1,850
MLS#3596512
STATUSActive
PROPERTY TYPEResidential - Single Family
SUBDIVISIONParkhaven
Property Description
LOT 316- The Edison offers 1,850 square feet of thoughtfully designed living space with 2 bedrooms, 2 baths, and a versatile flex room ideal for a home office or guest retreat. The open-concept kitchen flows seamlessly into the café and great room, perfect for everyday living and entertaining. A private primary suite features a spacious walk-in closet and a well-appointed en suite bath, while a secondary bedroom and full bath provide comfort for visitors. With a 2-car garage and smart storage throughout, the Edison delivers comfort, flexibility, and effortless style for modern living. HOA covers front and back of home lawncare. Interior photos is a representation of a different Edison and is meant for floorplan observation.
Property Features
Property Type: Residential - Single Family
Basement: Exterior Entry, None
Cooling: Central Air
Fireplaces: 1
Garage: 2 car attached
Heating: Central
Stories: 1.0
Taxes: $4,500
Year Built: 2026
Amenities
Built-in Features
High Speed Internet
Feature Descriptions
Appliances: Built-In Electric Oven, Cooktop, Dishwasher, Disposal, Microwave, Stainless Steel Appliance(s)
Association Amenities: Clubhouse, Dog Park, Fitness Center, Gated, Pickleball Court(s), Pool, Sidewalks, Tennis Court(s), Underground Utilities, Trail(s)
Days on Site: 40
Exterior: Brick
Fireplace: Electric
Flooring: Luxury Vinyl, Tile
HOA Fee: 385/ Monthly
Laundry: Electric Dryer Hookup, Washer Hookup
Parking: Garage Door Opener, Garage Faces Front
Parking Notes: Garage Door Opener, Garage Faces Front
Patio/Porch: Patio, Covered
Sewer: Public Sewer
Utilities: Water Available
Water: Public
Local Schools
High School: McGavock Comp High School
Middle School: Donelson Middle
Elementary School: Hermitage Elementary
Listed By / Shown By
Listed By
Agency Name: Dream Finders Holdings, LLC
Agency Phone: 6293100445
Shown By
Agency Title: ExCEL Real Estate & Development Co.
Agency Phone: 615-256-6566

Estimate Your Payment
Estimated Payment
$ 1,877.76 per month $1,328.64 Principal & Interest $375.00 Property Tax $174.12 Homeowner's Insurance
204 Aspen Arch Ct | MLS# 3596512
This single family home located at 204 Aspen Arch Ct, Hermitage, TN 37076 is currently listed for sale with an asking price of $596,990. This property was built in 2026 and has 2 bedrooms and 2 full baths with 1850 sq. ft. Aspen Arch Ct is located in the Parkhaven subdivision. Search Parkhaven real estate on www.excelredtn.com today.