
BEDS3
BATHS2 full
SQUARE FEET1,892
MLS#3623563
STATUSActive
PROPERTY TYPEResidential - Single Family
SUBDIVISIONHermitage Estates
Property Description
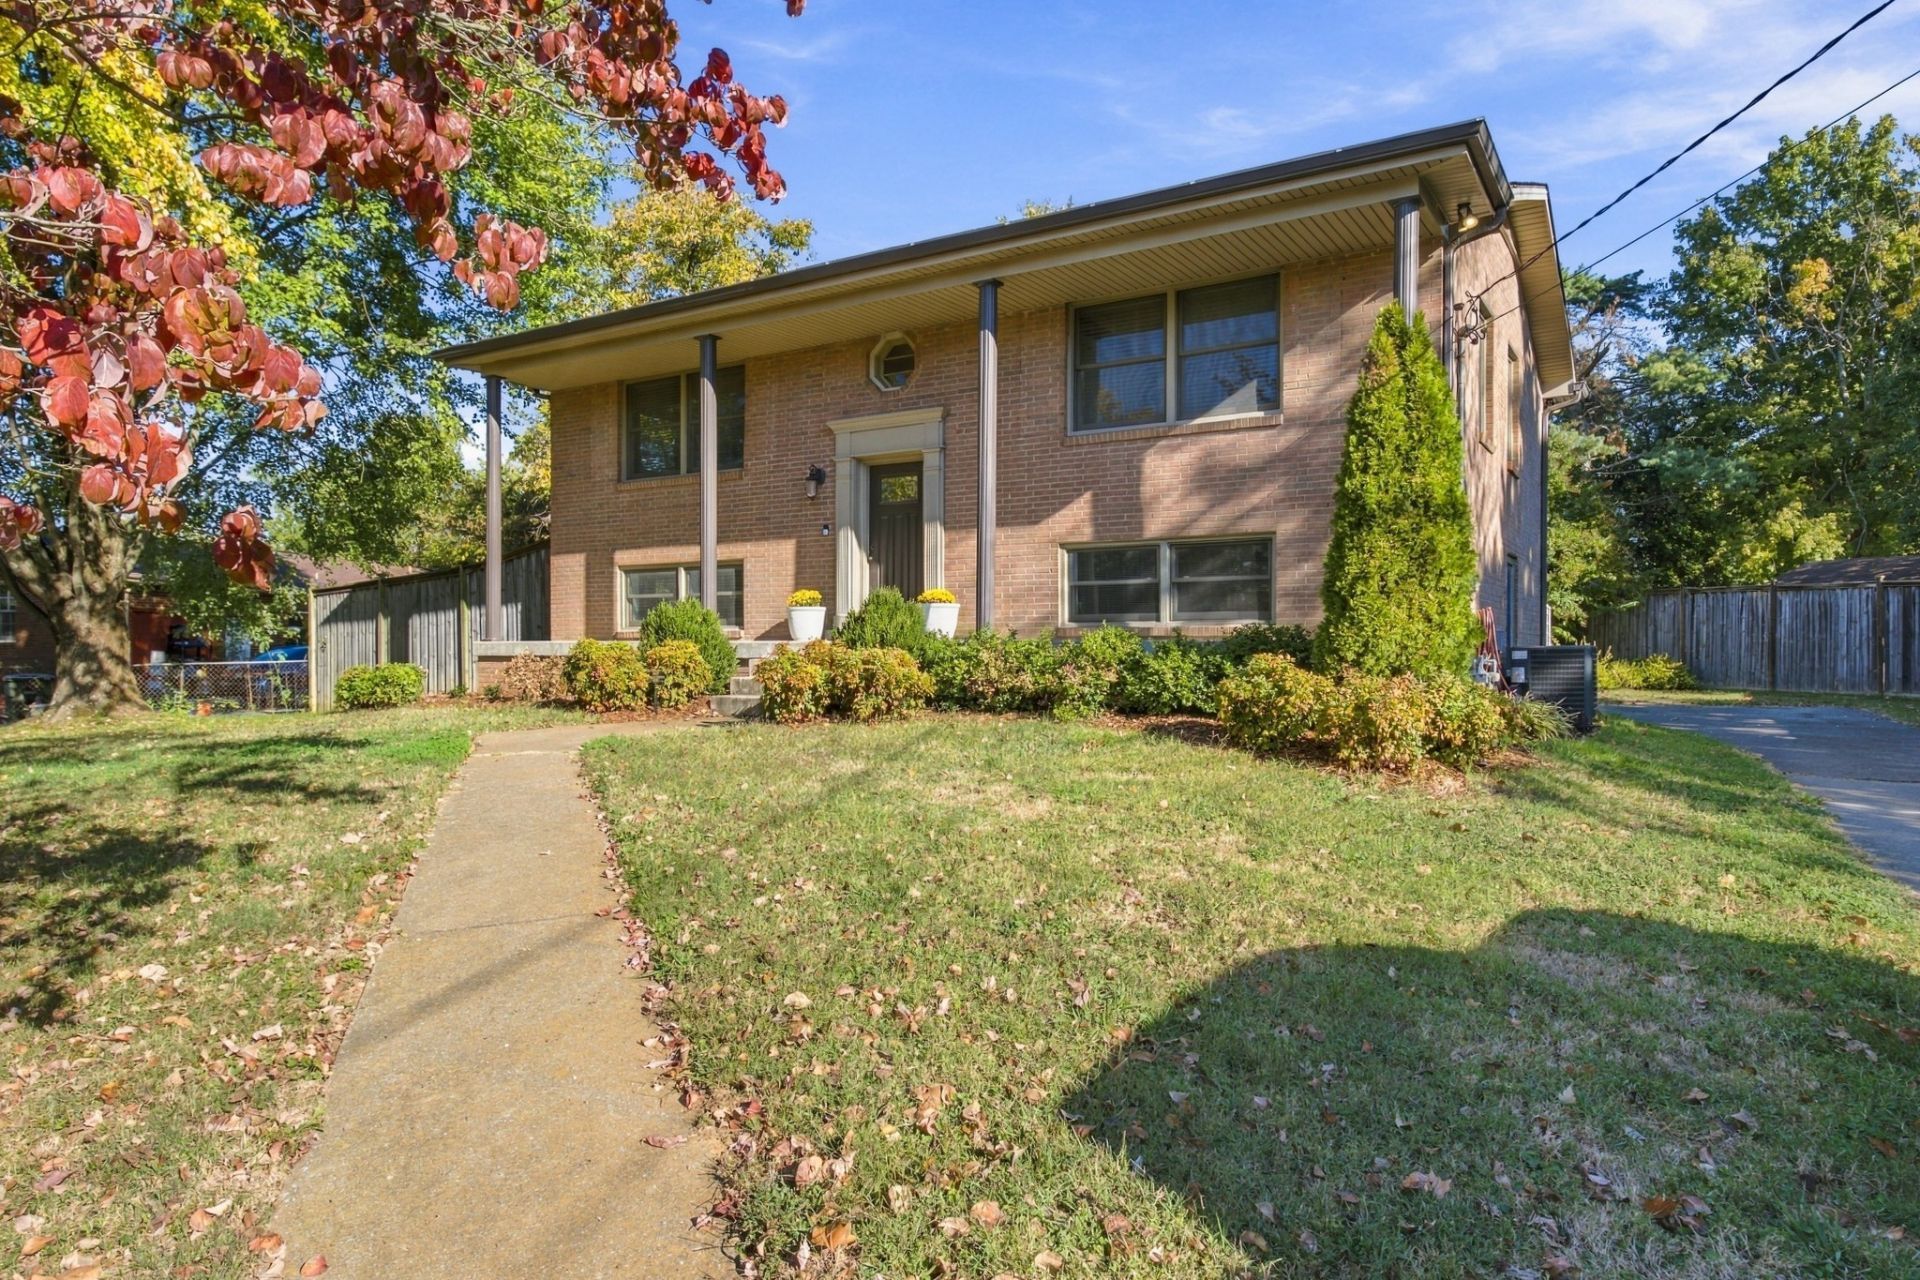
Charming 3-bedroom, 2- bath home offering almost 1900 sq. ft. of character, style, and comfortable living space in historic Hermitage! Features include hardwood floors, an open-concept feel, and a newly finished and updated lower level with plenty of room to spread out. Enjoy the outdoors on the large back deck overlooking a private, fully fenced backyard- perfect for relaxing or entertaining. Attached oversized, deep single-car garage provides ample parking and storage. Roof and HVAC are both less than 5 years old. Convenient access to Nashville International Airport (BNA), I-40, and the greater Nashville area. Wonderful blend of charm, updates and convenience. Move in Ready!
Property Features
Property Type: Residential - Single Family
Basement: Yes
Basement: Finished, Full
Cooling: Central Air, Electric
Garage: 1 car attached
Heating: Central, Natural Gas
Lot Size: 0.28 Acres
Roof Type: Asphalt
Stories: 2.0
Taxes: $2,562
Year Built: 1960
Amenities
Bookcases
Built-in Features
Ceiling Fan(s)
Entrance Foyer
Smart Camera(s)/Recording
High Speed Internet
Balcony
Smart Camera(s)/Recording
Feature Descriptions
Appliances: Electric Oven
Days on Site: 8
Exterior: Brick, Frame
Flooring: Wood, Laminate
Laundry: Electric Dryer Hookup, Washer Hookup
Lot: Level, Private
Lot Dimensions: 96 X 117
Parcel#: 07510008800
Parking: Attached, Parking Pad, Paved
Parking Notes: Attached, Parking Pad, Paved
Patio/Porch: Deck, Covered, Patio
Security: Security System, Smoke Detector(s)
Sewer: Public Sewer
Topography: Level, Private
Utilities: Electricity Available, Natural Gas Available, Water Available
Water: Public
Room Sizes
Bedroom 1: 13x11
Bedroom 2: 9x13
Bedroom 3: 11x10
Recreation Room: 16x11
Kitchen: 10x13
Living Room: 16x11
Local Schools
High School: McGavock Comp High School
Middle School: DuPont Tyler Middle
Elementary School: Tulip Grove Elementary
Listed By / Shown By
Listed By
Agency Name: Coldwell Banker Southern Realty
Agency Phone: 6154653700
Shown By
Agency Title: ExCEL Real Estate & Development Co.
Agency Phone: 615-256-6566

Estimate Your Payment
Estimated Payment
$ 1,346.00 per month $1,001.28 Principal & Interest $213.50 Property Tax $131.22 Homeowner's Insurance
203 Tyler Dr | MLS# 3623563
This single family home located at 203 Tyler Dr, Hermitage, TN 37076 is currently listed for sale with an asking price of $449,900. This property was built in 1960 and has 3 bedrooms and 2 full baths with 1892 sq. ft. Tyler Dr is located in the Hermitage Estates subdivision. Search Hermitage Estates real estate on www.excelredtn.com today.