
BEDS4
BATHS2 full
SQUARE FEET1,426
MLS#3531473
STATUSUnder Contract - Showing
PROPERTY TYPEResidential - Single Family
SUBDIVISIONPark Lane
Property Description
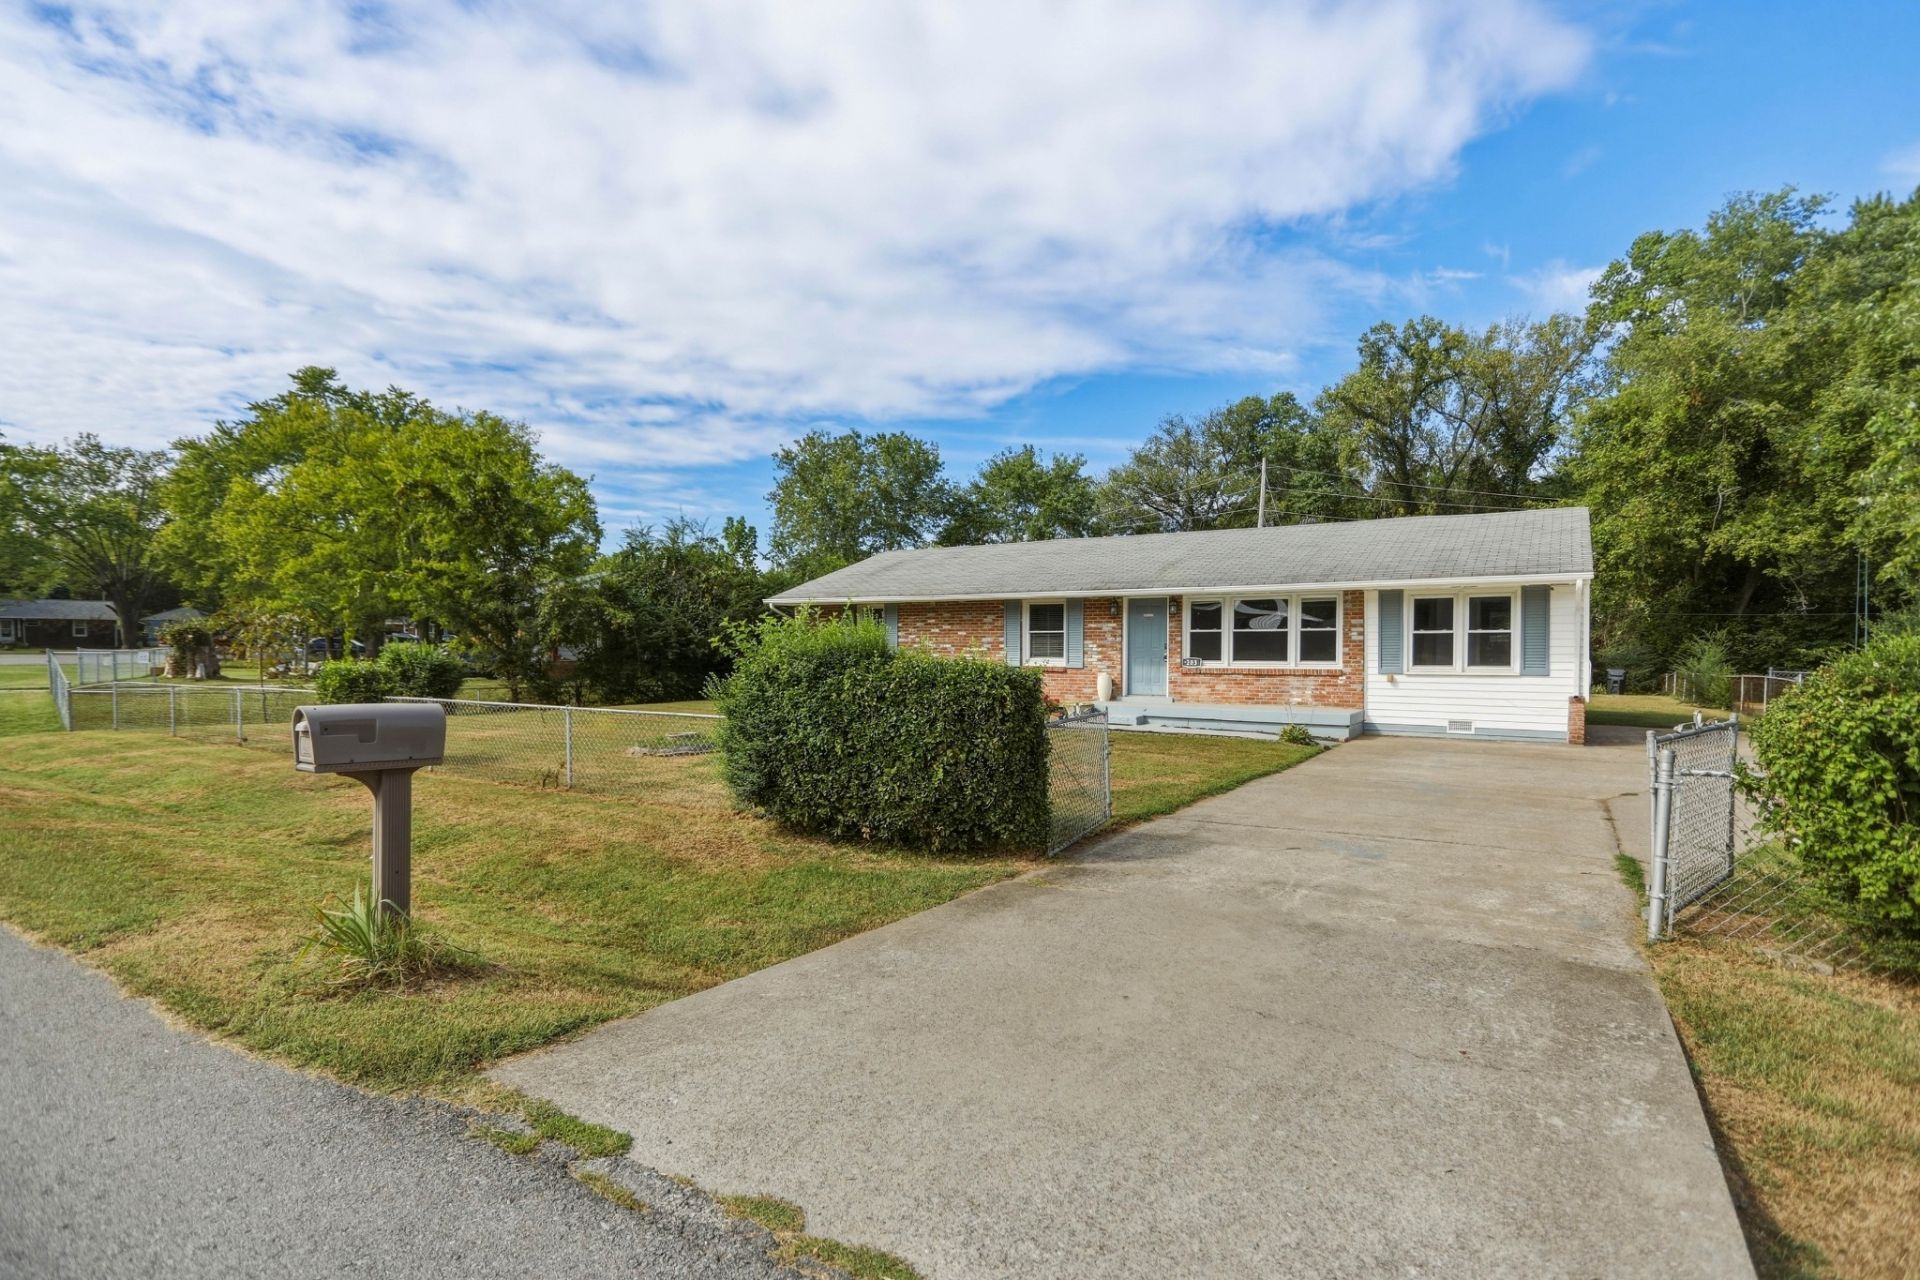
Move-in ready home with new carpet, fresh paint, updated kitchen and bath. Stainless steel kitchen appliances remain along with washer and dryer. Kitchen includes steel farm sink and updated cabinets. Vinyl windows. Yard completely fenced with 17'x14' covered back patio and big back yard. Seller will provide $10,000 toward a new roof with acceptable offer. Just off Ft Campbell Blvd, walk to Dalewood Park. Convenient to shopping, dining, Heritage Park Sports Complex and Clarksville Greenway. CDE fiber optic internet available.
Property Features
Property Type: Residential - Single Family
Basement: Crawl Space
Cooling: Central Air
Heating: Central, Natural Gas
Lot Size: 0.29 Acres
Roof Type: Shingle
Stories: 1.0
Taxes: $1,364
Year Built: 1959
Amenities
Ceiling Fan(s)
High Speed Internet
Feature Descriptions
Appliances: Electric Oven, Electric Range, Dishwasher, Dryer, Microwave, Refrigerator, Stainless Steel Appliance(s), Washer
Days on Site: 58
Exterior: Brick, Vinyl Siding
Flooring: Carpet, Wood, Tile
Laundry: Electric Dryer Hookup, Washer Hookup
Lot: Level
Parcel#: 063043N A 05700 00007043N
Patio/Porch: Patio, Covered
Sewer: Public Sewer
Topography: Level
Utilities: Natural Gas Available, Water Available
Water: Public
Room Sizes
Bedroom 1: 13x10
Bedroom 2: 14x12
Bedroom 3: 12x11
Bedroom 4: 12x10
Dining Room: 10x9
Kitchen: 14x8
Living Room: 16x16
Other Room: 10x6
Local Schools
High School: Kenwood High School
Middle School: Kenwood Middle School
Elementary School: Kenwood Elementary School
Listed By / Shown By
Listed By
Agency Name: EXIT Prime Realty
Agency Phone: 6156670100
Shown By
Agency Title: ExCEL Real Estate & Development Co.
Agency Phone: 615-256-6566

Estimate Your Payment
Estimated Payment
$ 692.63 per month $511.88 Principal & Interest $113.67 Property Tax $67.08 Homeowner's Insurance
203 Rebecca Ln | MLS# 3531473
This single family home located at 203 Rebecca Ln, Clarksville, TN 37042 is currently listed for sale with an asking price of $230,000. This property was built in 1959 and has 4 bedrooms and 2 full baths with 1426 sq. ft. Rebecca Ln is located in the Park Lane subdivision. Search Park Lane real estate on www.excelredtn.com today.