
BEDS4
BATHS3 full
SQUARE FEET3,088
MLS#3285839
STATUSActive
PROPERTY TYPEResidential - Single Family
SUBDIVISIONThe Oaks Of Lakeview
Property Description
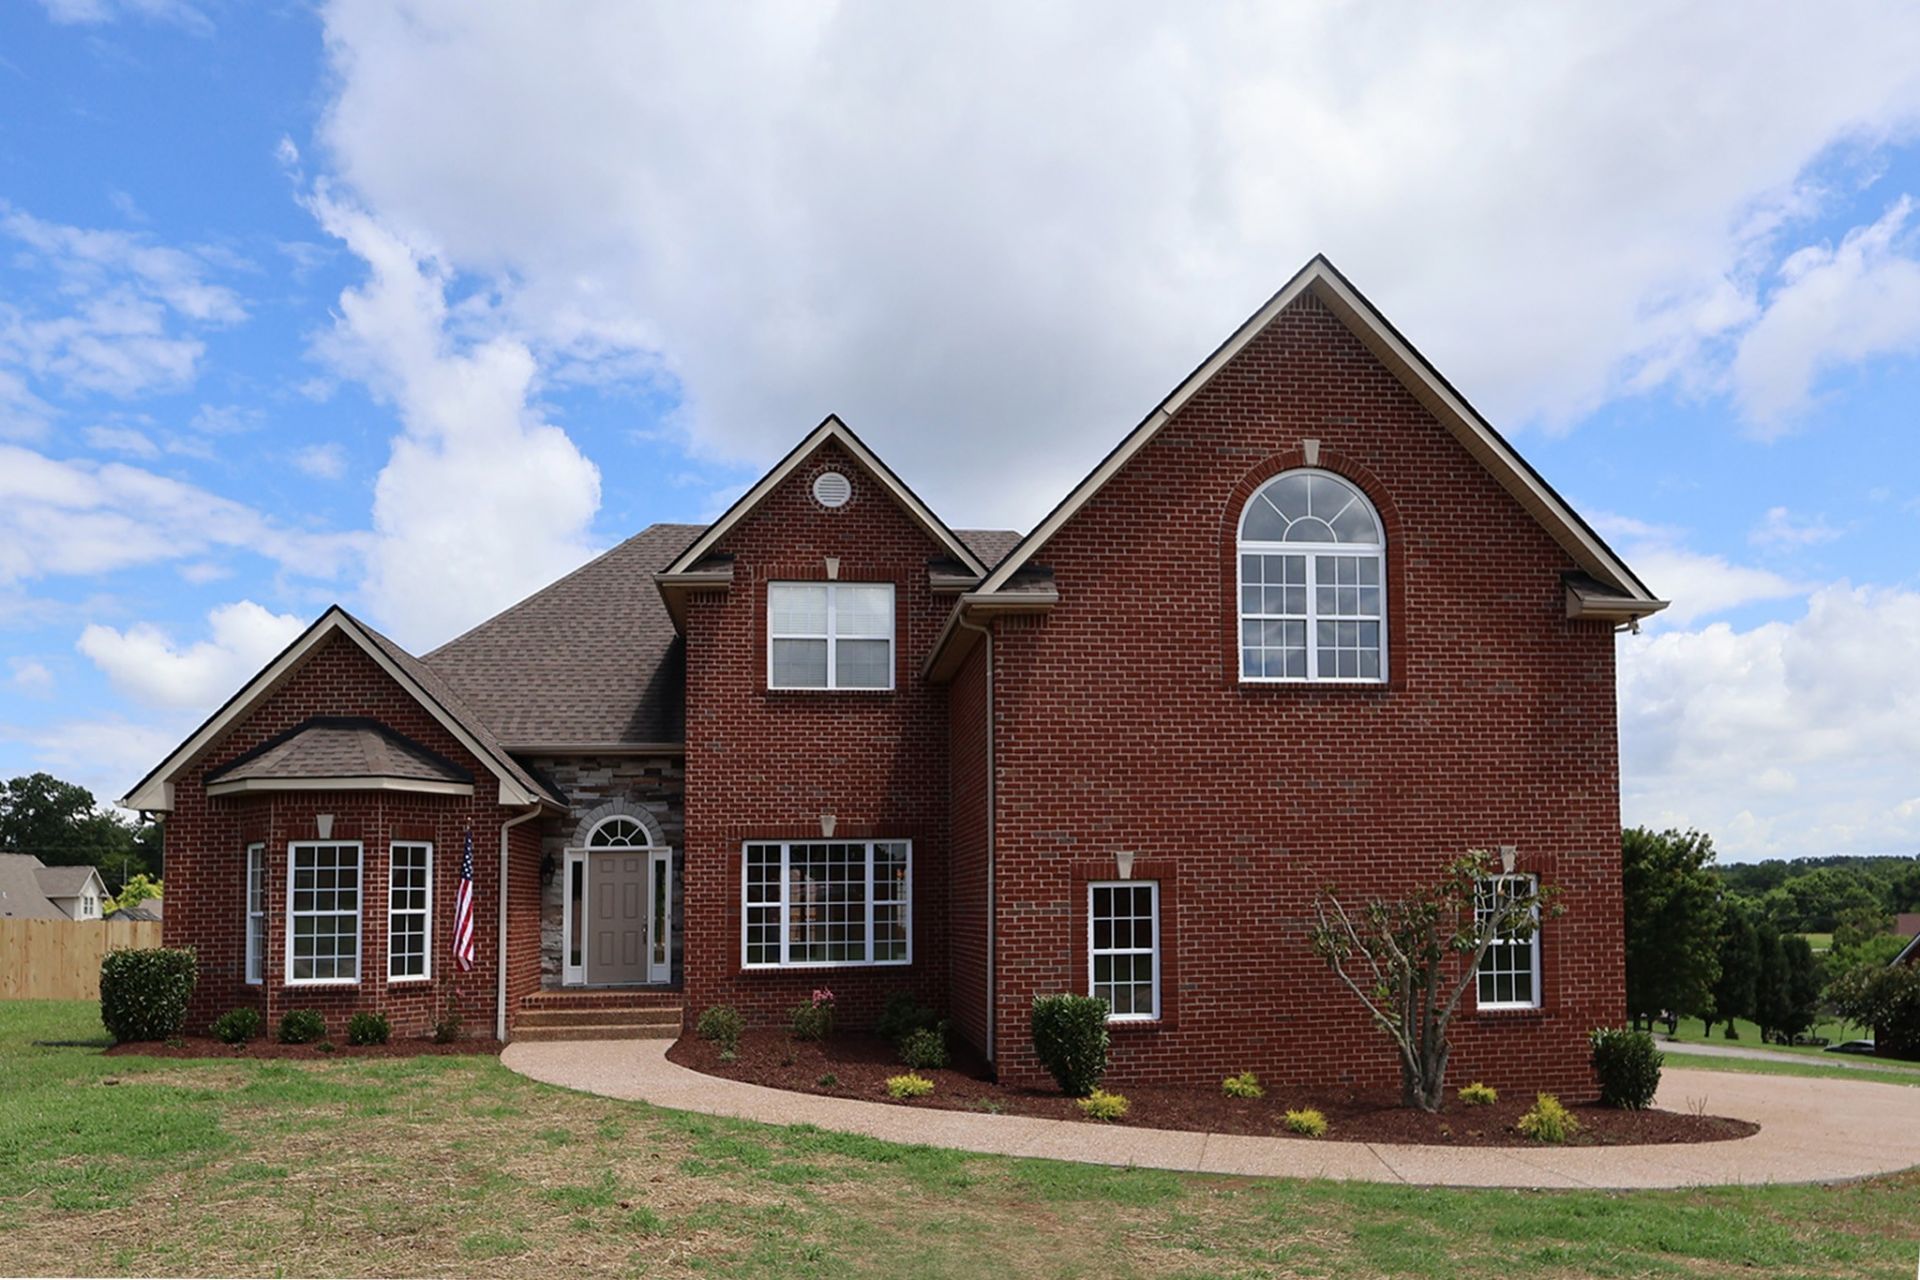
Welcome to this beautifully updated home situated on a spacious corner lot in a well-established neighborhood. Designed with both style and functionality in mind, this home offers exceptional finishes, thoughtful upgrades, and an abundance of natural light throughout.A welcoming foyer with soaring ceilings creates a grand first impression, while the dining room showcases stunning architectural arches that add character. The inviting living room features vaulted ceilings, a cozy fireplace, and custom built-in storage, creating the perfect gathering space.The beautifully designed kitchen combines style and practicality with Whirlpool stainless steel appliances, a large stainless farmhouse-style sink, abundant cabinetry, and a hidden walk-in pantry complete with upgraded painted poplar shelving.The main-level office is ideal for working from home, featuring French doors and a charming bay window that fills the room with natural light.The luxurious primary suite offers vaulted tray ceilings and a spa-inspired bath featuring an oversized walk-in shower with a built-in niche, rainfall shower head with handheld spray, a relaxing soaking tub with a wall-mounted faucet, and decorative stone accents beneath a large frosted window that provides both privacy and exceptional natural light. The spacious walk-in closet includes custom painted poplar shelving, dedicated shoe storage, and durable metal clothing rods.A beautifully appointed secondary main-level bath features a premium James Martin vanity, while the upstairs includes a generous bonus room flooded with natural light and a private second primary suite complete with its own ensuite bathroom. The home has extensive interior updates including designer lighting, updated plumbing fixtures, upgraded cabinetry, beautiful countertops, enhanced window and door trim, and a new HVAC system for added peace of mind. Property is Under Contract with a Sale of Home contingency. There is a 48 Hr. First Right of Refusal in place.
Property Features
Property Type: Residential - Single Family
Basement: Crawl Space
Cooling: Central Air, Electric
Fireplaces: 1
Garage: 2 car attached
Heating: Central, Natural Gas
Home Style: Traditional
Lot Size: 0.64 Acres
Roof Type: Asphalt
Stories: 2.0
Taxes: $1,971
Year Built: 2003
Amenities
Bookcases
Built-in Features
Ceiling Fan(s)
Entrance Foyer
Extra Closets
High Ceilings
Open Floorplan
Pantry
Redecorated
Walk-In Closet(s)
Feature Descriptions
Appliances: Electric Oven, Electric Range, Dishwasher, Disposal, Microwave, Refrigerator
Days on Site: 59
Exterior: Brick
Fencing: Privacy
Fireplace: Great Room
Flooring: Carpet, Wood, Tile
HOA Fee: 125/ Annually
Laundry: Electric Dryer Hookup, Washer Hookup
Lot: Corner Lot, Level
Lot Dimensions: 175 X 132 IRR
Parcel#: 029O C 01700 000
Parking: Garage Door Opener, Attached
Parking Notes: Garage Door Opener, Attached
Patio/Porch: Deck
Security: Smoke Detector(s)
Sewer: STEP System
Topography: Corner Lot, Level
Utilities: Electricity Available, Natural Gas Available, Water Available
Water: Public
Room Sizes
Bedroom 1: 16x12
Bedroom 2: 12x13
Bedroom 3: 12x12
Bedroom 4: 15x17
Recreation Room: 22x23
Dining Room: 11x11
Kitchen: 8x21
Living Room: 15x21
Other Room: 12x13
Local Schools
High School: Green Hill High School
Middle School: Mt. Juliet Middle School
Elementary School: Lakeview Elementary School
Listed By / Shown By
Listed By
Agency Name: Coldwell Banker Southern Realty
Agency Phone: 6157580488
Shown By
Agency Title: ExCEL Real Estate & Development Co.
Agency Phone: 615-256-6566

Estimate Your Payment
Estimated Payment
$ 2,126.43 per month $1,734.83 Principal & Interest $164.25 Property Tax $227.35 Homeowner's Insurance
203 James Matthew Ln | MLS# 3285839
This single family home located at 203 James Matthew Ln, Mount Juliet, TN 37122 is currently listed for sale with an asking price of $779,500. This property was built in 2003 and has 4 bedrooms and 3 full baths with 3088 sq. ft. James Matthew Ln is located in the The Oaks Of Lakeview subdivision. Search The Oaks Of Lakeview real estate on www.excelredtn.com today.