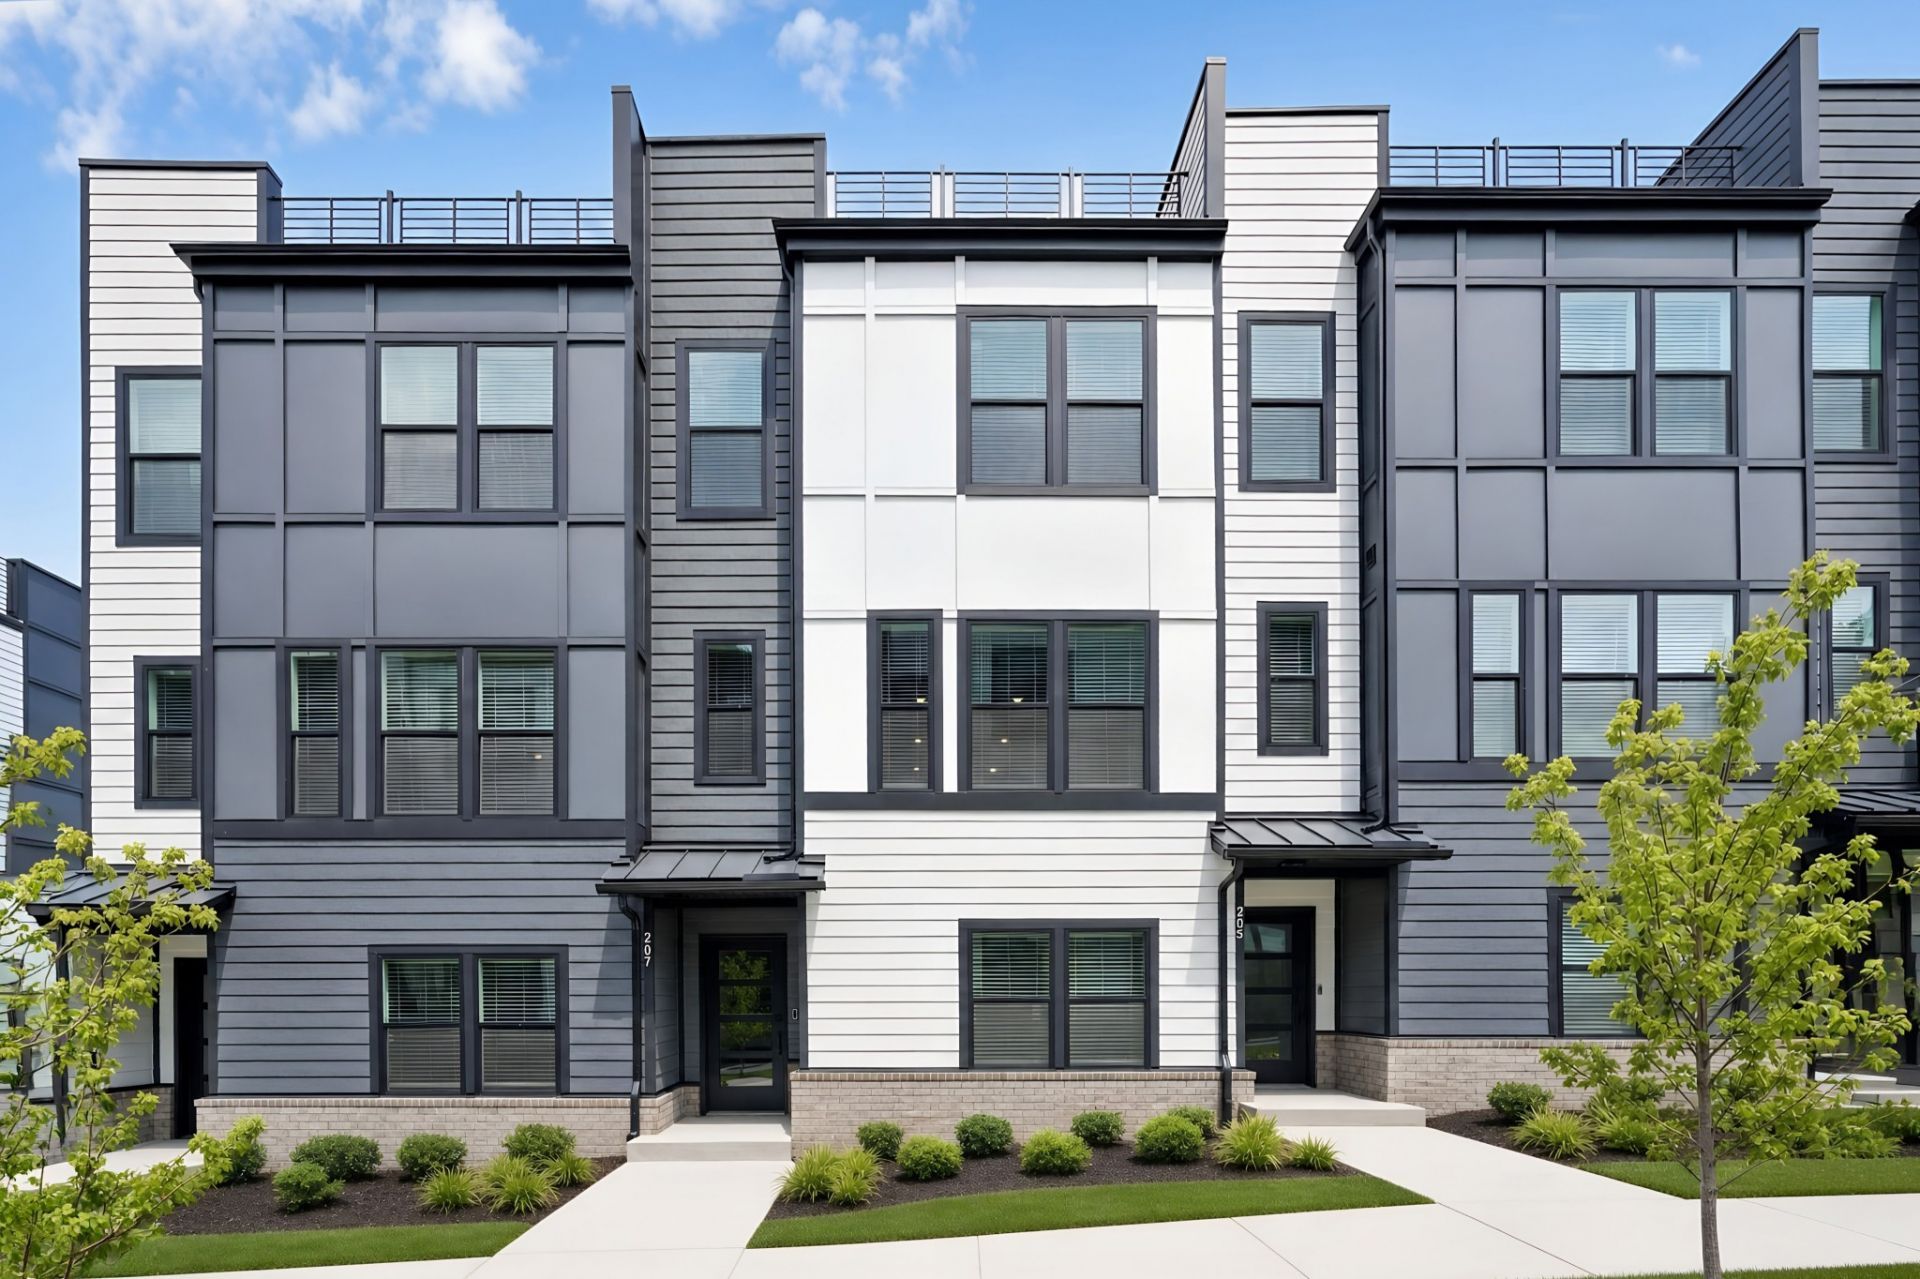

BEDS3
BATHS3 full 1 partial
SQUARE FEET1,985
MLS#3542665
STATUSActive
PROPERTY TYPEResidential - Townhouse
SUBDIVISIONCity Vista
Property Description
Nashville's next big move starts here. City Vista sits at the center of East Nashville's booming redevelopment corridor, minutes from the new East Bank, Oracle's future world HQ, the new Titans stadium, TPAC, and Top Golf. As this corridor rises, so does your investment. This brand-new 4BR (or 3BR + office) townhome brings real build quality: LVP flooring throughout, designer tile baths, wood shelving in every closet, and a 2-car garage. The second level is made for gathering, with a gourmet 10 ft quartz kitchen island, wall-of-window dining, and a living room that won't disappoint! Then there's the showstopper: a massive rooftop terrace with views you won't find anywhere else at this price. Resort-style pool, fitness center, and walkable green space round out the neighborhood. Minutes to Vanderbilt, HCA, Amazon, and downtown. Ask about savings through our Lennar preferred lender, making this home even more affordable. Homes like this don't sit long. Schedule your private showing today.
Property Features
Property Type: Residential - Townhouse
Basement: None
Cooling: Central Air
Fireplaces: 1
Garage: 2 car attached
Heating: Electric
Home Style: Contemporary
Stories: 3.0
Taxes: $0
Year Built: 2026
Amenities
Open Floorplan
Smart Camera(s)/Recording
Smart Thermostat
Walk-In Closet(s)
High Speed Internet
Smart Camera(s)/Recording
Feature Descriptions
Appliances: Electric Oven, Dishwasher, Microwave, Refrigerator, Stainless Steel Appliance(s)
Association Amenities: Dog Park, Fitness Center, Pool, Sidewalks, Underground Utilities
Days on Site: 8
Exterior: Fiber Cement, Brick
Fireplace: Electric
Flooring: Luxury Vinyl, Tile
HOA Fee: 260/ Monthly
Laundry: Electric Dryer Hookup, Washer Hookup
Lot: Views
Parking: Garage Door Opener, Garage Faces Rear
Parking Notes: Garage Door Opener, Garage Faces Rear
Security: Carbon Monoxide Detector(s)
Sewer: Public Sewer
Topography: Views
Utilities: Electricity Available, Water Available
Water: Public
Room Sizes
Bedroom 1: 13x14
Bedroom 2: 9x11
Bedroom 3: 9x11
Dining Room: 13x9
Kitchen: 13x17
Living Room: 19x14
Other Room: 11x12
Local Schools
High School: Maplewood Comp High School
Middle School: Jere Baxter Middle
Elementary School: Shwab Elementary
Listed By / Shown By
Listed By
Agency Name: Lennar Sales Corp.
Agency Phone: 6152368076
Shown By
Agency Title: ExCEL Real Estate & Development Co.
Agency Phone: 615-256-6566

Estimate Your Payment
Estimated Payment
$ 1,384.45 per month $1,224.04 Principal & Interest $0.00 Property Tax (data not provided by mls) $160.41 Homeowner's Insurance
203 Harmony Aly | MLS# 3542665
This townhouse located at 203 Harmony Aly, Nashville, TN 37207 is currently listed for sale with an asking price of $549,990. This property was built in 2026 and has 3 bedrooms and 3 full and 1 partial baths with 1985 sq. ft. Harmony Aly is located in the City Vista subdivision. Search City Vista real estate on www.excelredtn.com today.