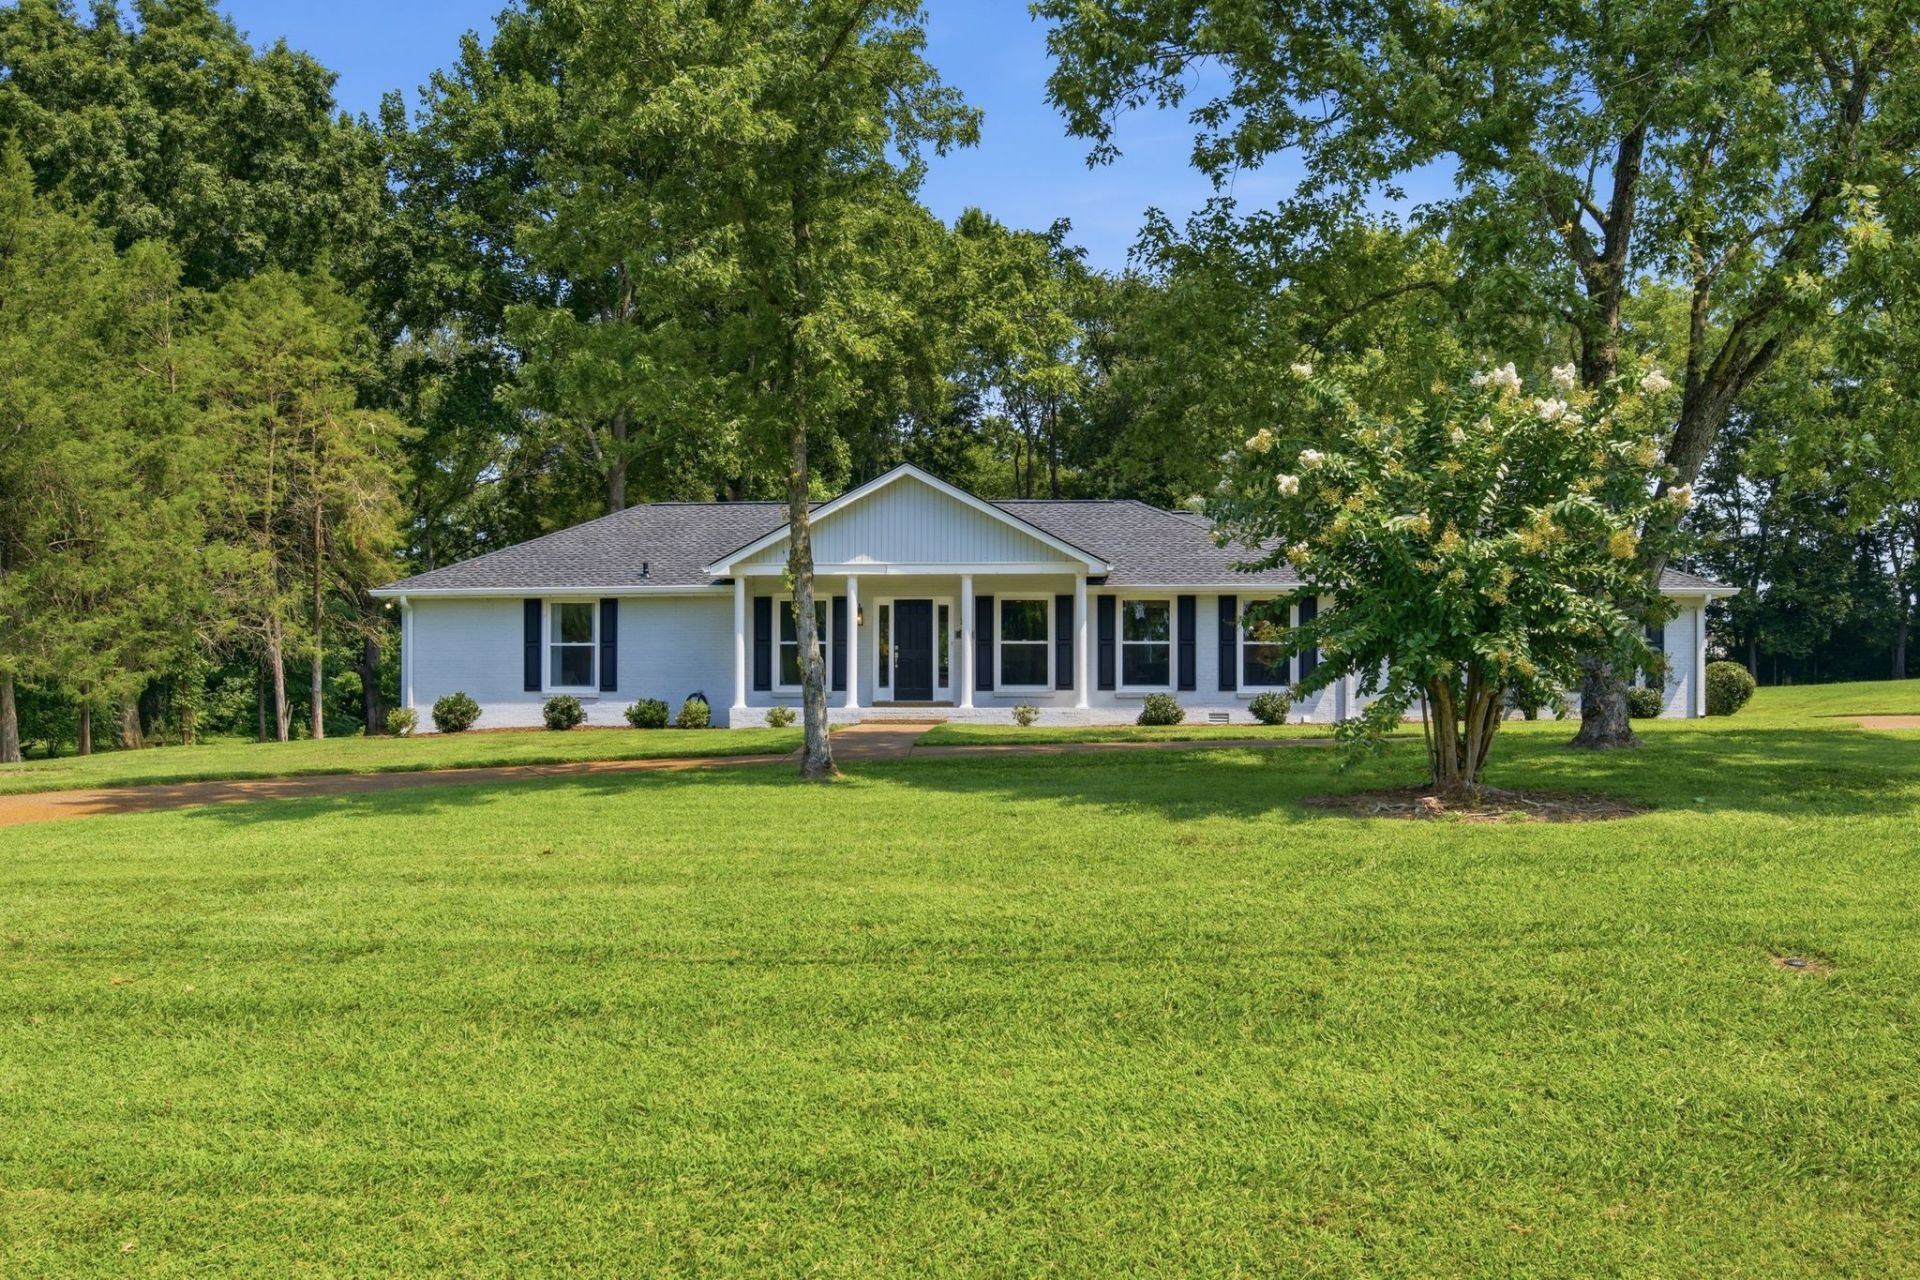

BEDS4
BATHS2 full
SQUARE FEET1,760
MLS#3312534
STATUSActive
PROPERTY TYPEResidential - Single Family
SUBDIVISIONEllington Park Sec 3
Property Description
Sought-after one-level living meets the timeless beauty of Franklin in this impeccably remodeled residence, perfectly situated on a gorgeous, one-acre homesite surrounded by mature hardwoods. Thoughtfully renovated and exceptionally maintained, every space reflects a fresh, clean aesthetic that feels both warm and inviting. Rich hardwood floors flow throughout the open floor plan, where expansive windows fill the living spaces with natural light and frame picturesque views of the incredible backyard. The kitchen features stainless steel appliances, a classic tile backsplash, and seamless flow into the main gathering areas, creating an ideal setting for everyday living and effortless entertaining. Lovely bedrooms and beautifully tiled bathrooms continue the crisp, move-in-ready appeal, while the functional layout delivers the comfort and convenience today's buyers are searching for. Step outside to one of the property's most memorable features a sprawling, level backyard framed by mature trees. Whether gathering with family and friends, adding a possible future pool, gardening, or simply enjoying the peaceful surroundings, this exceptional outdoor space offers endless possibilities. Convenient location just minutes to Historic Downtown Franklin, Berry Farms, Cool Springs, parks, shopping, dining, and I-65. A truly rare combination of updated one level living, a usable one acre yard and peaceful setting is a lifestyle buyers dream of finding.
Property Features
Property Type: Residential - Single Family
Basement: Crawl Space
Cooling: Electric
Fireplaces: 1
Garage: 2 car attached
Heating: Natural Gas
Home Style: Ranch
Lot Size: 1.00 Acres
Roof Type: Asphalt
Stories: 1.0
Taxes: $2,064
Year Built: 1973
Amenities
Ceiling Fan(s)
Open Floorplan
High Speed Internet
Feature Descriptions
Appliances: Built-In Electric Oven, Built-In Electric Range, Dishwasher, Microwave
Exterior: Brick
Flooring: Wood, Tile
Lot: Level
Lot Dimensions: 1 Acre
Parcel#: 094106H C 00700 00010106H
Parking: Garage Faces Rear, Parking Pad
Parking Notes: Garage Faces Rear, Parking Pad
Patio/Porch: Porch, Covered, Patio
Sewer: Septic Tank
Topography: Level
Utilities: Electricity Available, Natural Gas Available, Water Available
Water: Public
Room Sizes
Bedroom 1: 14x11
Bedroom 2: 11x11
Bedroom 3: 11x10
Bedroom 4: 13x10
Dining Room: 14x11
Kitchen: 17x13
Living Room: 26x17
Local Schools
High School: Independence High School
Middle School: Legacy Middle School
Elementary School: Oak View Elementary School
Listed By / Shown By
Listed By
Agency Name: Tim Thompson Premier REALTORS
Agency Phone: 6157908884
Shown By
Agency Title: ExCEL Real Estate & Development Co.
Agency Phone: 615-256-6566

Estimate Your Payment
Estimated Payment
$ 1,931.55 per month $1,555.67 Principal & Interest $172.00 Property Tax $203.88 Homeowner's Insurance
203 Ellington Dr | MLS# 3312534
This single family home located at 203 Ellington Dr , Franklin, TN 37064 is currently listed for sale with an asking price of $699,000. This property was built in 1973 and has 4 bedrooms and 2 full baths with 1760 sq. ft. Ellington Dr is located in the Ellington Park Sec 3 subdivision. Search Ellington Park Sec 3 real estate on www.excelredtn.com today.