
BEDS4
BATHS3 full
SQUARE FEET2,604
MLS#3622509
STATUSActive
PROPERTY TYPEResidential - Single Family
SUBDIVISIONDevonshire
Property Description
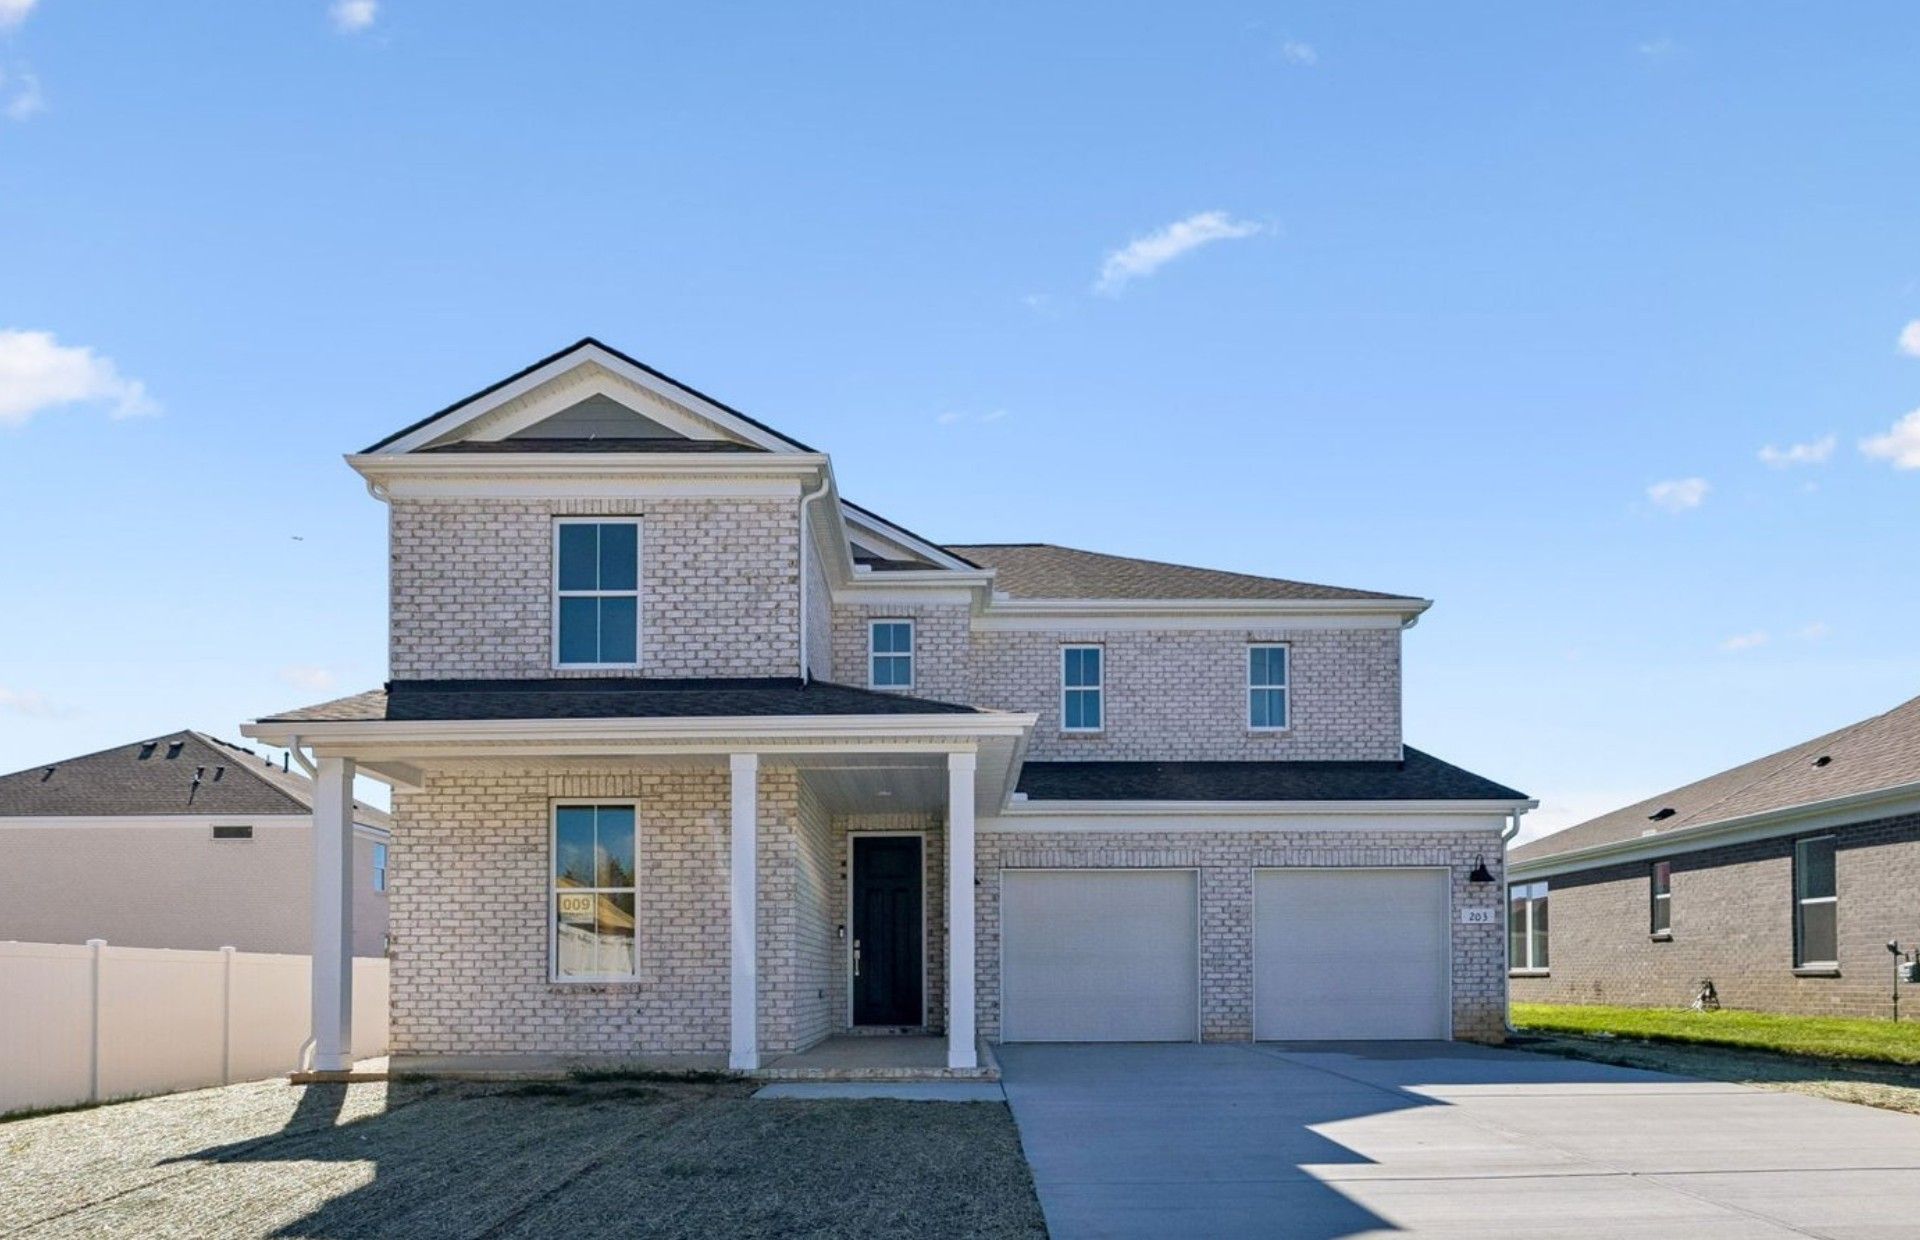
Spacious, Sophisticated & Move-In Ready in Mt. Juliet! Welcome to the Eastfield, a thoughtfully designed two-story home offering 4 bedrooms and 3 bathrooms in one of Mt. Juliet's newest boutique communities. Situated on a private homesite. Built for both everyday living and effortless entertaining, this home features an open-concept design with a spacious gathering room extension, creating even more room to relax, host guests, and make lasting memories. The kitchen showcases stainless steel appliances, under-cabinet lighting, ample counter space, and modern finishes that blend style with functionality. A private guest suite on the main level provides the perfect space for overnight visitors or multi-generational living, while the owner's suite upstairs offers a peaceful retreat complete with a sitting room ideal for reading, relaxing, or creating a private workspace. Enjoy outdoor living year-round on the covered patio and covered front porch. Additional features include full sod on all four sides of the home and carefully selected finishes throughout. Located in a charming boutique community with limited opportunities available, this move-in-ready home offers the perfect combination of space, comfort, and convenience just minutes from shopping, dining, and everything Mt. Juliet has to offer. Don't miss your chance to own this exceptional Eastfield home. Schedule your private tour today or stop by for a visit. Walk-ins are always welcome!
Property Features
Property Type: Residential - Single Family
Basement: None
Cooling: Electric
Garage: 2 car attached
Heating: ENERGY STAR Qualified Equipment
Stories: 2.0
Taxes: $3,328
Year Built: 2026
Feature Descriptions
Appliances: Built-In Gas Oven, Dishwasher, ENERGY STAR Qualified Appliances, Microwave, Stainless Steel Appliance(s)
Days on Site: 11
Exterior: Brick
Fireplace: Family Room
Flooring: Carpet, Wood, Tile, Vinyl
HOA Fee: 120/ Monthly
Parking: Garage Faces Front
Parking Notes: Garage Faces Front
Patio/Porch: Patio, Covered
Sewer: Public Sewer
Utilities: Electricity Available, Water Available
Water: Public
Room Sizes
Bedroom 1: 13x15
Bedroom 2: 11x12
Bedroom 3: 11x14
Den: 11x13
Recreation Room: 12x16
Living Room: 17x16
Local Schools
High School: Green Hill High School
Middle School: Mt. Juliet Middle School
Elementary School: Mt. Juliet Elementary
Listed By / Shown By
Listed By
Agency Name: Pulte Homes Tennessee
Agency Phone: 6157941901
Shown By
Agency Title: ExCEL Real Estate & Development Co.
Agency Phone: 615-256-6566

Estimate Your Payment
Estimated Payment
$ 1,785.16 per month $1,333.11 Principal & Interest $277.33 Property Tax $174.71 Homeowner's Insurance
203 Ash Dale Drive | MLS# 3622509
This single family home located at 203 Ash Dale Drive, Mount Juliet, TN 37122 is currently listed for sale with an asking price of $599,000. This property was built in 2026 and has 4 bedrooms and 3 full baths with 2604 sq. ft. Ash Dale Drive is located in the Devonshire subdivision. Search Devonshire real estate on www.excelredtn.com today.