
BEDS3
BATHS1 full
SQUARE FEET828
MLS#3318484
STATUSActive
PROPERTY TYPERental - Single Family
SUBDIVISIONCumberland Gardens
Property Description
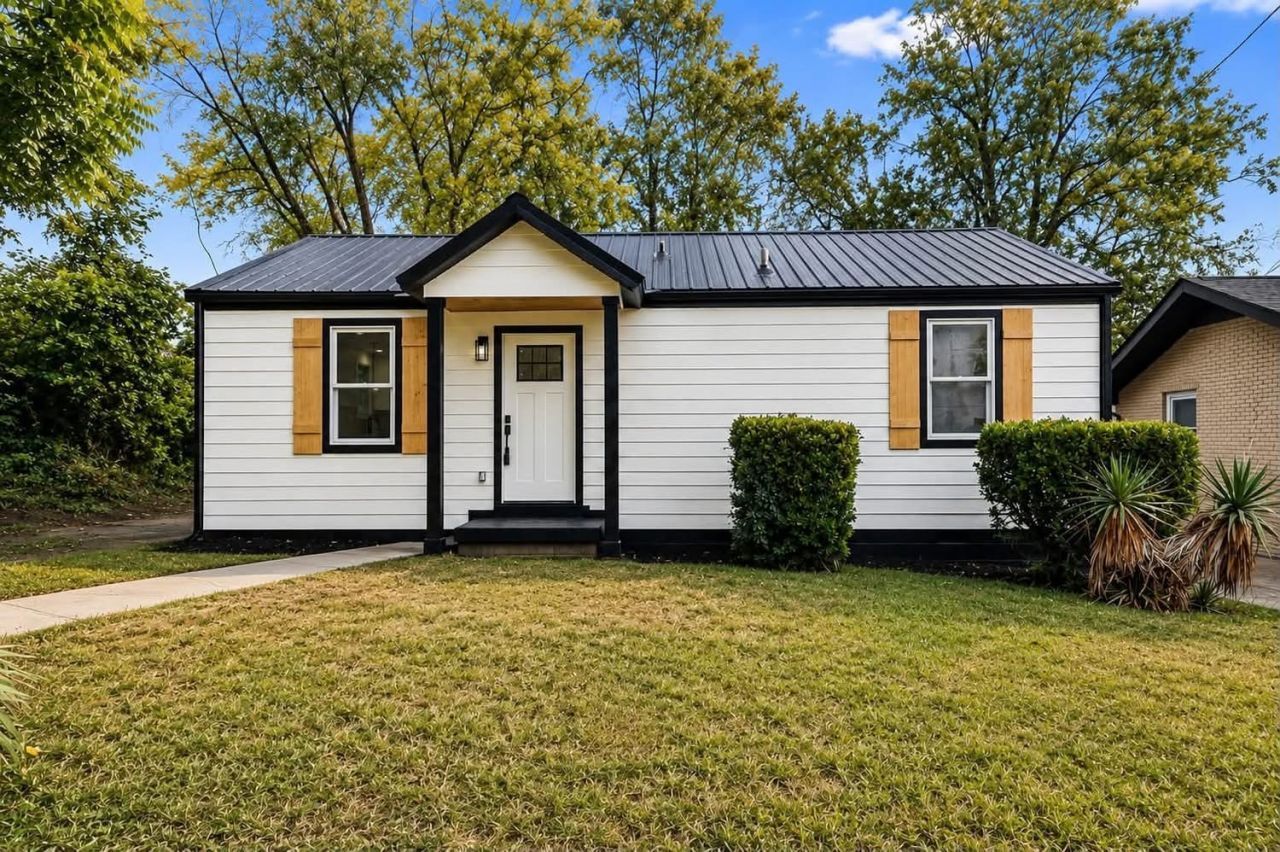
Completely renovated and move-in ready! This beautifully updated home sits on a quiet dead-end street close to the golf course!! Renovations include a new HVAC, water heater, plumbing, electrical, windows, gutters, deck, encapsulated crawlspace, interior/exterior paint,updated modern fixtures and refinished original hardwood floors. The redesigned kitchen features new cabinetry, granite countertops, tile flooring, and modern finishes. The bathroom has been fully updated with stylish tile and fixtures. Enjoy a fenced backyard and a convenient location just minutes from Downtown Nashville, Germantown, shopping, dining, parks, and major highways. A rare combination of modern updates, character, and location! Disclaimer some of the photos may be virtually altered
Property Features
Property Type: Rental - Single Family
Basement: Crawl Space
Cooling: Ceiling Fan(s), Central Air, Electric
Heating: Central, Electric
Roof Type: Metal
Stories: 1.0
Year Built: 1950
Amenities
Ceiling Fan(s)
Open Floorplan
High Speed Internet
Kitchen Island
Feature Descriptions
Appliances: Electric Oven, Electric Range, Dishwasher, Disposal, Refrigerator, Stainless Steel Appliance(s)
Days on Site: 44
Exterior: Hardboard Siding
Fencing: Back Yard
Flooring: Wood, Tile
Laundry: Electric Dryer Hookup, Washer Hookup
Parcel#: 08106022800
Parking: Driveway
Parking Notes: Driveway
Patio/Porch: Deck, Porch
Pets Allowed: Yes
Security: Smoke Detector(s)
Sewer: Public Sewer
Utilities: Electricity Available, Water Available
Water: Public
Room Sizes
Bedroom 1: 10x11
Bedroom 2: 14x11
Bedroom 3: 10x11
Kitchen: 11x10
Living Room: 9x11
Local Schools
High School: Pearl Cohn Magnet High School
Middle School: John Early Paideia Magnet
Elementary School: Robert Churchwell Museum Magnet Elementa
Listed By / Shown By
Listed By
Agency Name: Keller Williams Realty
Agency Phone: 6158228585
Shown By
Agency Title: ExCEL Real Estate & Development Co.
Agency Phone: 615-256-6566

2026 Salem Mason Dr | MLS# 3318484
This property located at 2026 Salem Mason Dr, Nashville, TN 37208 is currently listed for rent with an asking price of $2,200 / Monthly. Search Nashville real estate on www.excelredtn.com today.