
BEDS3
BATHS2 full
SQUARE FEET1,500
MLS#3251401
STATUSActive
PROPERTY TYPERental - Condominium
SUBDIVISIONHillmont Condominiums
Property Description
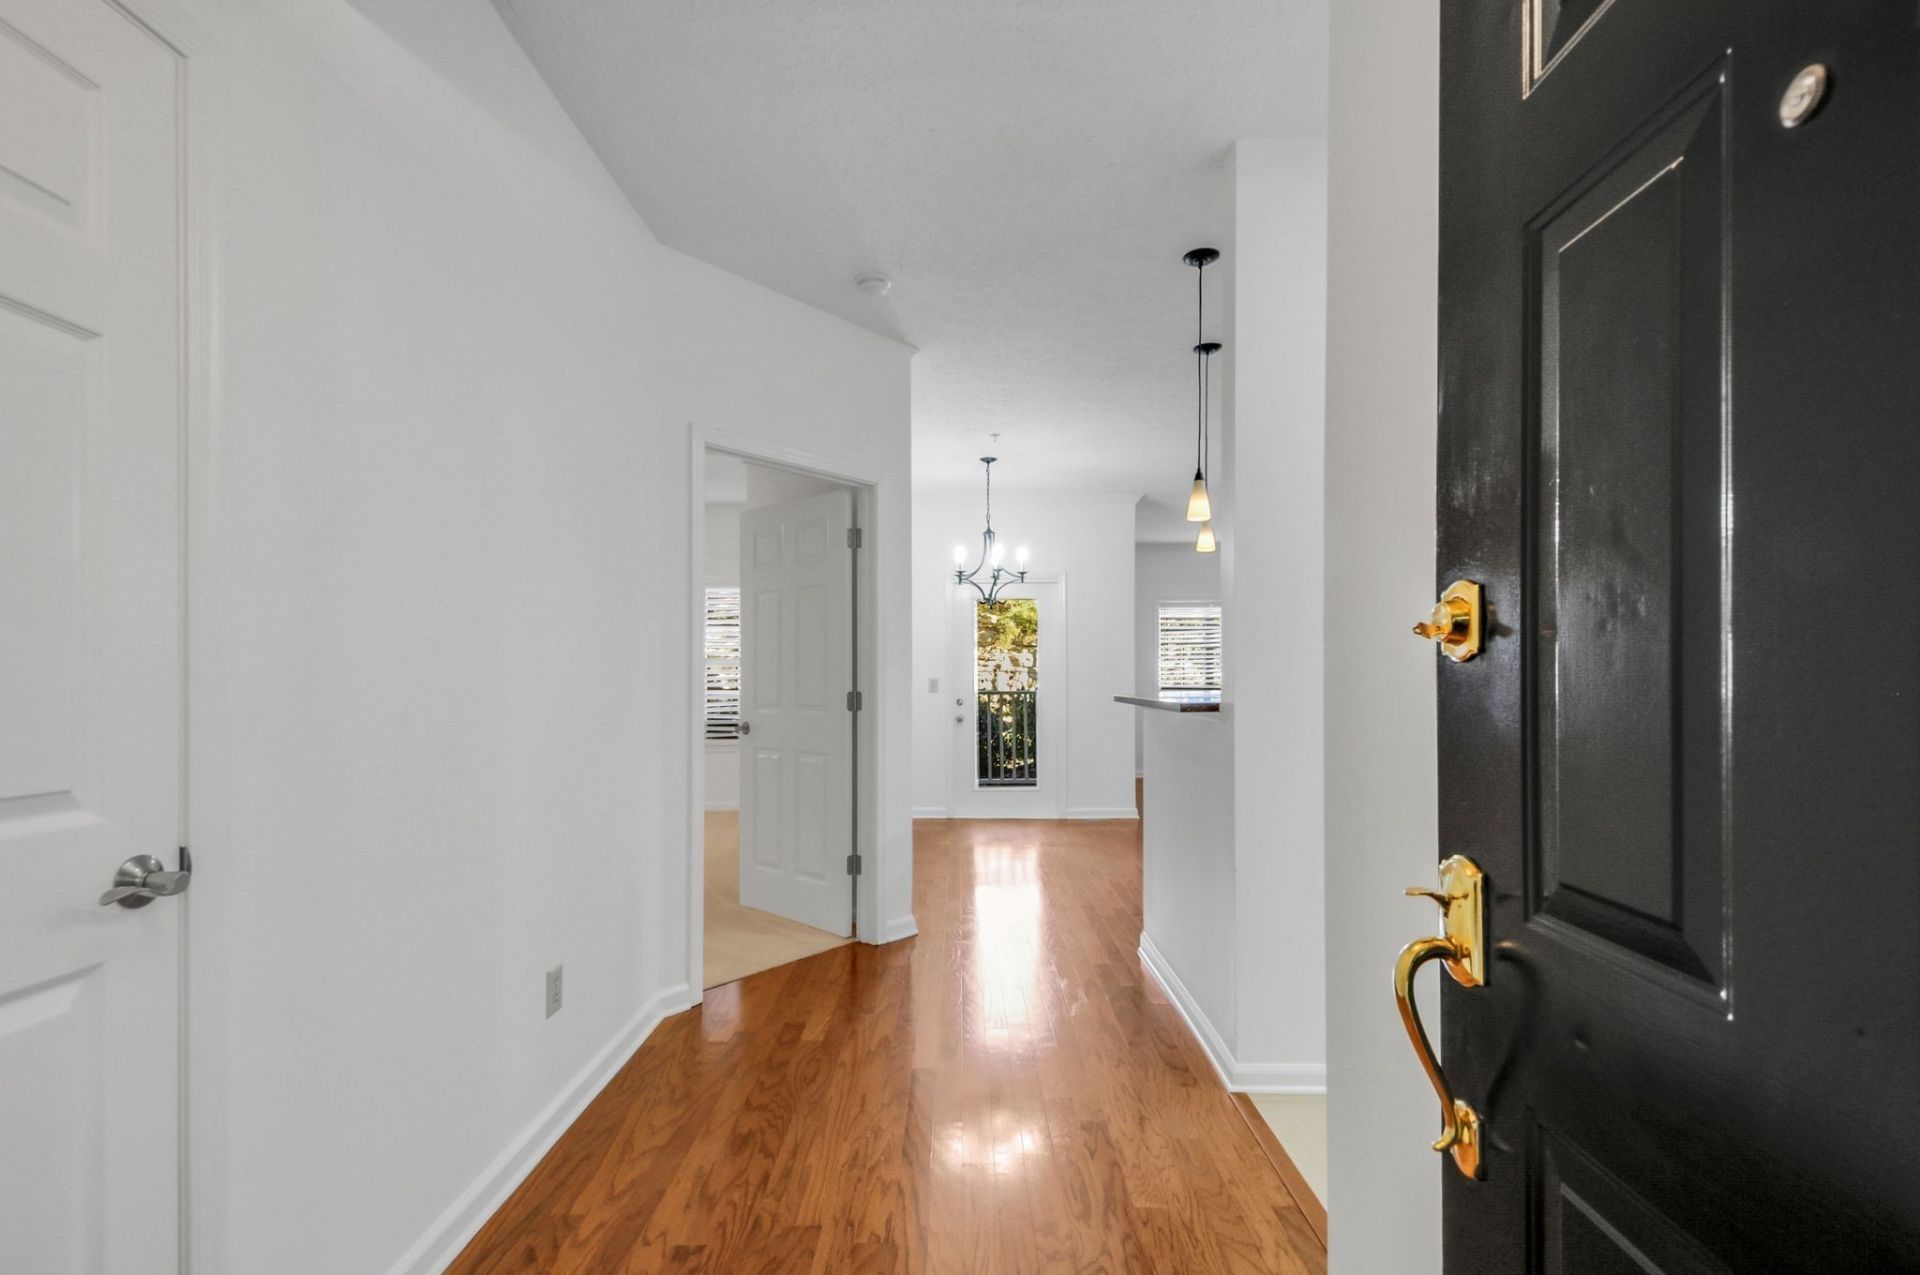
*Beautifully updated 3BR/2BA condominium in a gated Green Hills community offering single?level living and exceptional convenience. Features include engineered hardwoods throughout the main living areas, luxury carpet in bedrooms, and fully remodeled tile bathrooms with quartz countertops. The kitchen offers quartz surfaces, stainless appliances, and a peninsula for casual dining, plus a formal dining room and spacious living room. The primary suite includes a renovated bath with walk?in shower. Bedrooms 2 and 3 share a stylish Jack?and?Jill bath. Community amenities include an in?ground pool, fitness center, clubhouse, and car?wash bay.Unbeatable location: walking distance to The Mall at Green Hills, within one mile of multiple grocery stores, boutiques, coffee shops, and fine dining. Minutes to Vanderbilt, Belmont, Lipscomb, and the 12 South district. A MUST SEE !
Property Features
Property Type: Rental - Condominium
Basement: None
Cooling: Central Air, Electric
Heating: Central, Electric
Roof Type: Shingle
Stories: 1.0
Year Built: 1995
Amenities
Ceiling Fan(s)
Entrance Foyer
Extra Closets
High Ceilings
Pantry
Smart Thermostat
Walk-In Closet(s)
High Speed Internet
Balcony
Feature Descriptions
Accessibility: Accessible Approach with Ramp, Accessible Doors, Accessible Hallway(s)
Days on Site: 32
Exterior: Frame, Hardboard Siding, Brick
Fencing: Full
Flooring: Carpet, Wood, Tile
HOA Fee: 600/ Monthly
Laundry: Electric Dryer Hookup, Washer Hookup
Other Equipment: Irrigation System
Parcel#: 117110J10600CO
Parking: Asphalt
Parking Notes: Asphalt
Patio/Porch: Patio, Covered
Pool: In Ground
Sewer: Public Sewer
Swimming Pool: Yes
Utilities: Electricity Available, Water Available, Cable Connected
Water: Public
Room Sizes
Bedroom 1: 16x14
Bedroom 2: 14x12
Bedroom 3: 13x12
Dining Room: 11x11
Kitchen: 12x12
Living Room: 16x12
Local Schools
High School: Hillsboro Comp High School
Middle School: John Trotwood Moore Middle
Elementary School: Percy Priest Elementary
Listed By / Shown By
Listed By
Agency Name: Compass
Agency Phone: 6153836964
Shown By
Agency Title: ExCEL Real Estate & Development Co.
Agency Phone: 615-256-6566

2025 Woodmont Blvd , Unit 106 | MLS# 3251401
This property located at 2025 Woodmont Blvd , Unit 106, Nashville, TN 37215 is currently listed for rent with an asking price of $3,800 / Monthly. Search Nashville real estate on www.excelredtn.com today.