
BEDS3
BATHS2 full
SQUARE FEET1,147
MLS#3260725
STATUSUnder Contract - Not Showing
PROPERTY TYPEResidential - Single Family
SUBDIVISIONWhitehall
Property Description
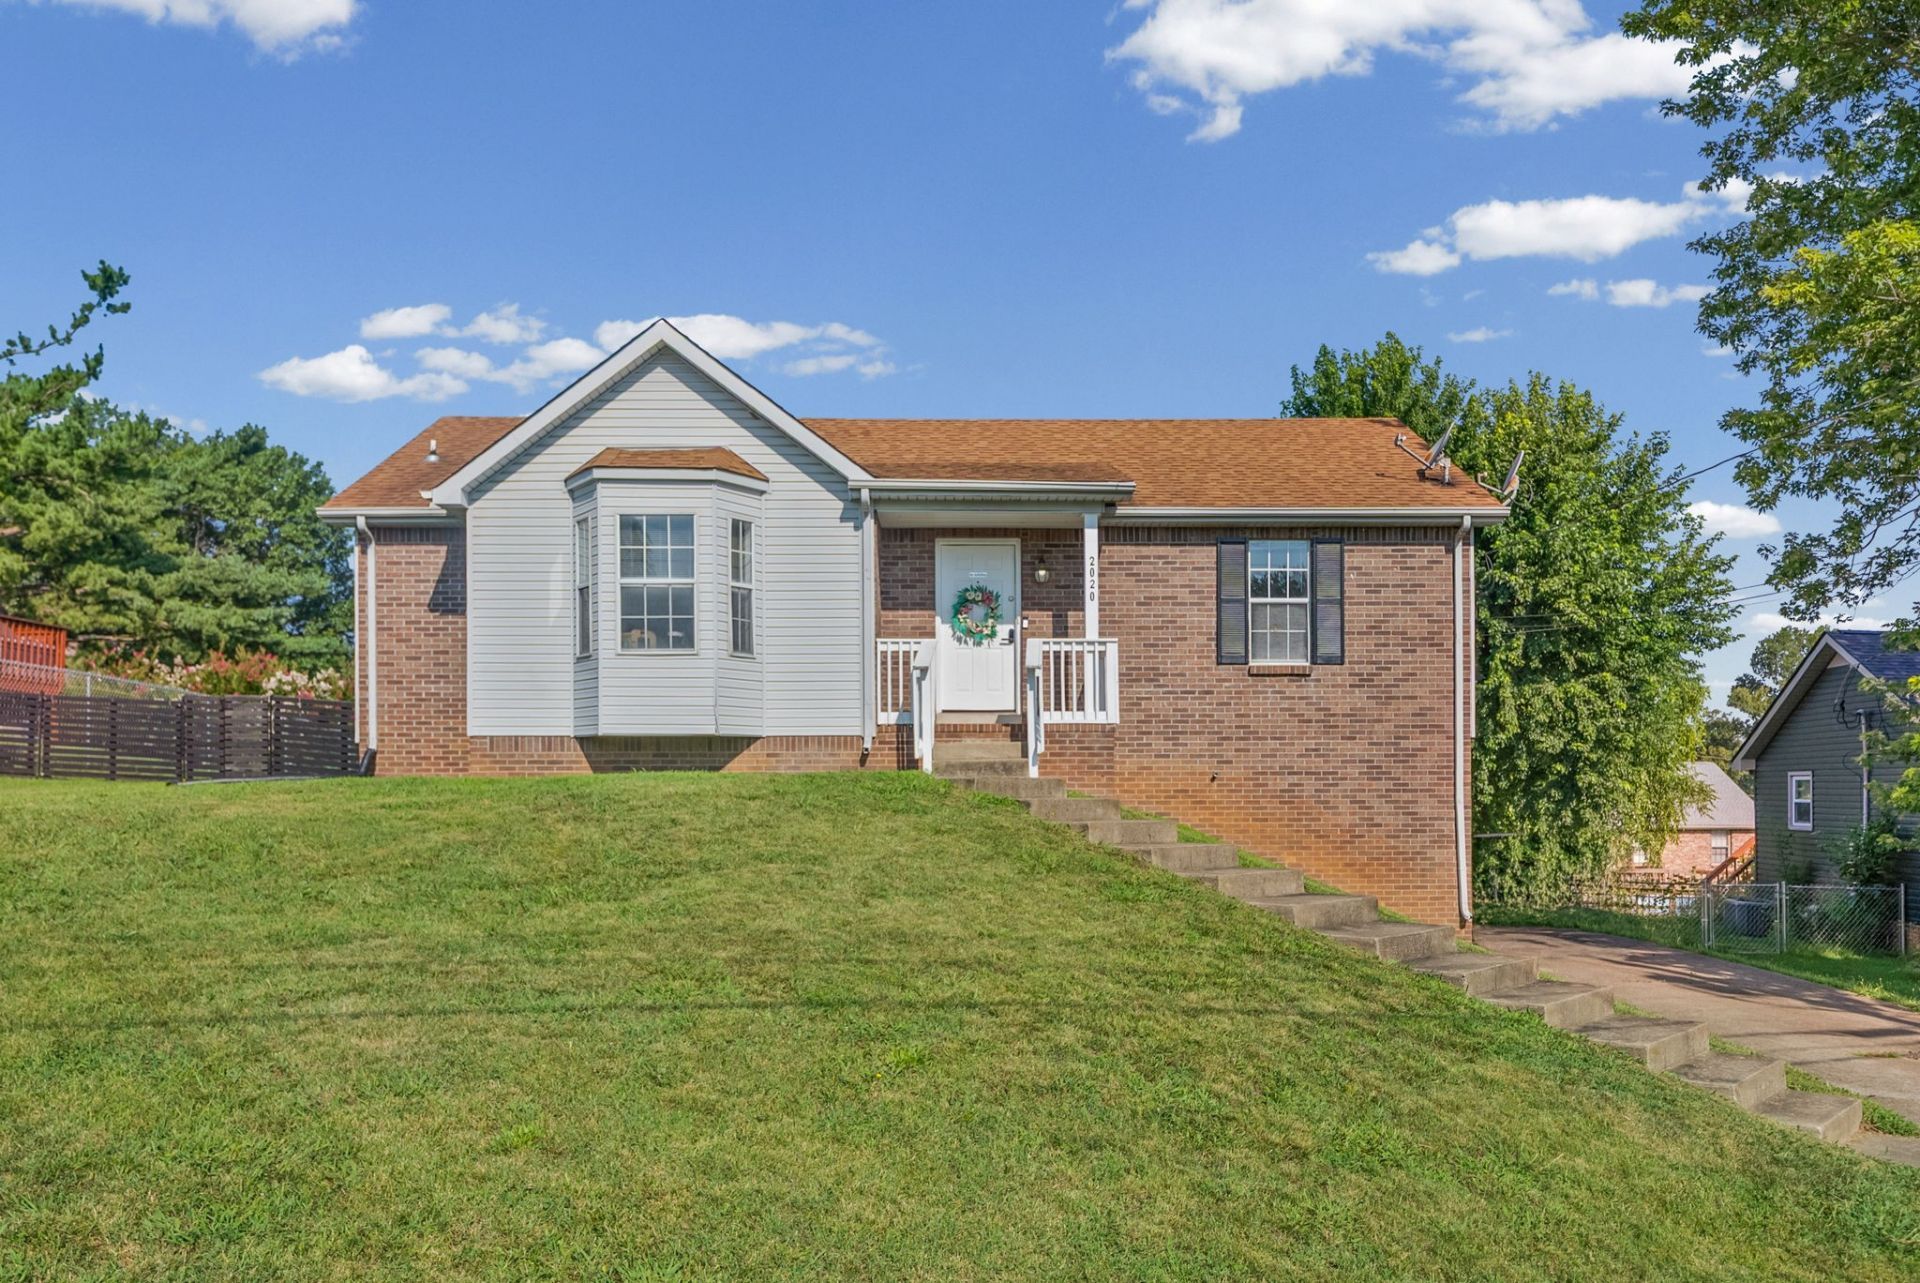
Welcome Home! This charming 3 bedroom, 2 bathroom property is tucked away on a quiet cul-de-sac in the Whitehall community! Offering the convenience of main level living, you'll find all three bedrooms, both bathrooms, kitchen and living room on the primary floor! Throughout the home you will see improvements, from new vanities and lighting and flooring in both bathrooms, new kitchen sink, new fans in the bedrooms, new fridge, and partially completed basement remodel! The primary owners' bedroom and attached bathroom are located on one side of the home with the other 2 bedrooms at the other end of the home, offering a true peaceful retreat at the end of the day. Downstairs, you will find a partially renovated basement that provides endless possibilities - whether you are looking for that cozy second living space, workout area, or just extra storage! You will also find downstairs the rear entry attached 2 car garage. This beauty will not last long, so reach out today for your own private showing today!
Property Features
Property Type: Residential - Single Family
Basement: Full, Partially Finished
Basement: Yes
Cooling: Central Air, Electric
Fireplaces: 1
Garage: 2 car attached
Heating: Natural Gas
Home Style: Ranch
Lot Size: 0.26 Acres
Roof Type: Asphalt
Stories: 2.0
Taxes: $1,764
Year Built: 1992
Amenities
Ceiling Fan(s)
Pantry
Feature Descriptions
Appliances: Electric Oven, Electric Range, Refrigerator
Days on Site: 24
Exterior: Brick, Vinyl Siding
Fencing: Back Yard
Fireplace: Living Room, Wood Burning
Flooring: Carpet, Laminate
Lot: Cul-De-Sac
Lot Dimensions: 89
Parcel#: 063030G B 02500 00003030G
Parking: Garage Faces Rear
Parking Notes: Garage Faces Rear
Patio/Porch: Deck
Sewer: Public Sewer
Topography: Cul-De-Sac
Utilities: Electricity Available, Natural Gas Available, Water Available
Water: Public
Room Sizes
Bedroom 1: 15x11
Bedroom 2: 11x10
Bedroom 3: 11x10
Kitchen: 14x11
Living Room: 17x12
Local Schools
High School: Kenwood High School
Middle School: Kenwood Middle School
Elementary School: Ringgold Elementary
Listed By / Shown By
Listed By
Agency Name: Haus Realty & Management LLC
Agency Phone: 9312019694
Shown By
Agency Title: ExCEL Real Estate & Development Co.
Agency Phone: 615-256-6566

Estimate Your Payment
Estimated Payment
$ 801.23 per month $578.42 Principal & Interest $147.00 Property Tax $75.80 Homeowner's Insurance
2020 Windroe Dr | MLS# 3260725
This single family home located at 2020 Windroe Dr, Clarksville, TN 37042 is currently listed for sale with an asking price of $259,900. This property was built in 1992 and has 3 bedrooms and 2 full baths with 1147 sq. ft. Windroe Dr is located in the Whitehall subdivision. Search Whitehall real estate on www.excelredtn.com today.