
BEDS4
BATHS4 full 1 partial
SQUARE FEET5,800
MLS#3518959
STATUSActive
PROPERTY TYPEResidential - Single Family
SUBDIVISIONSpenlake 1
Property Description
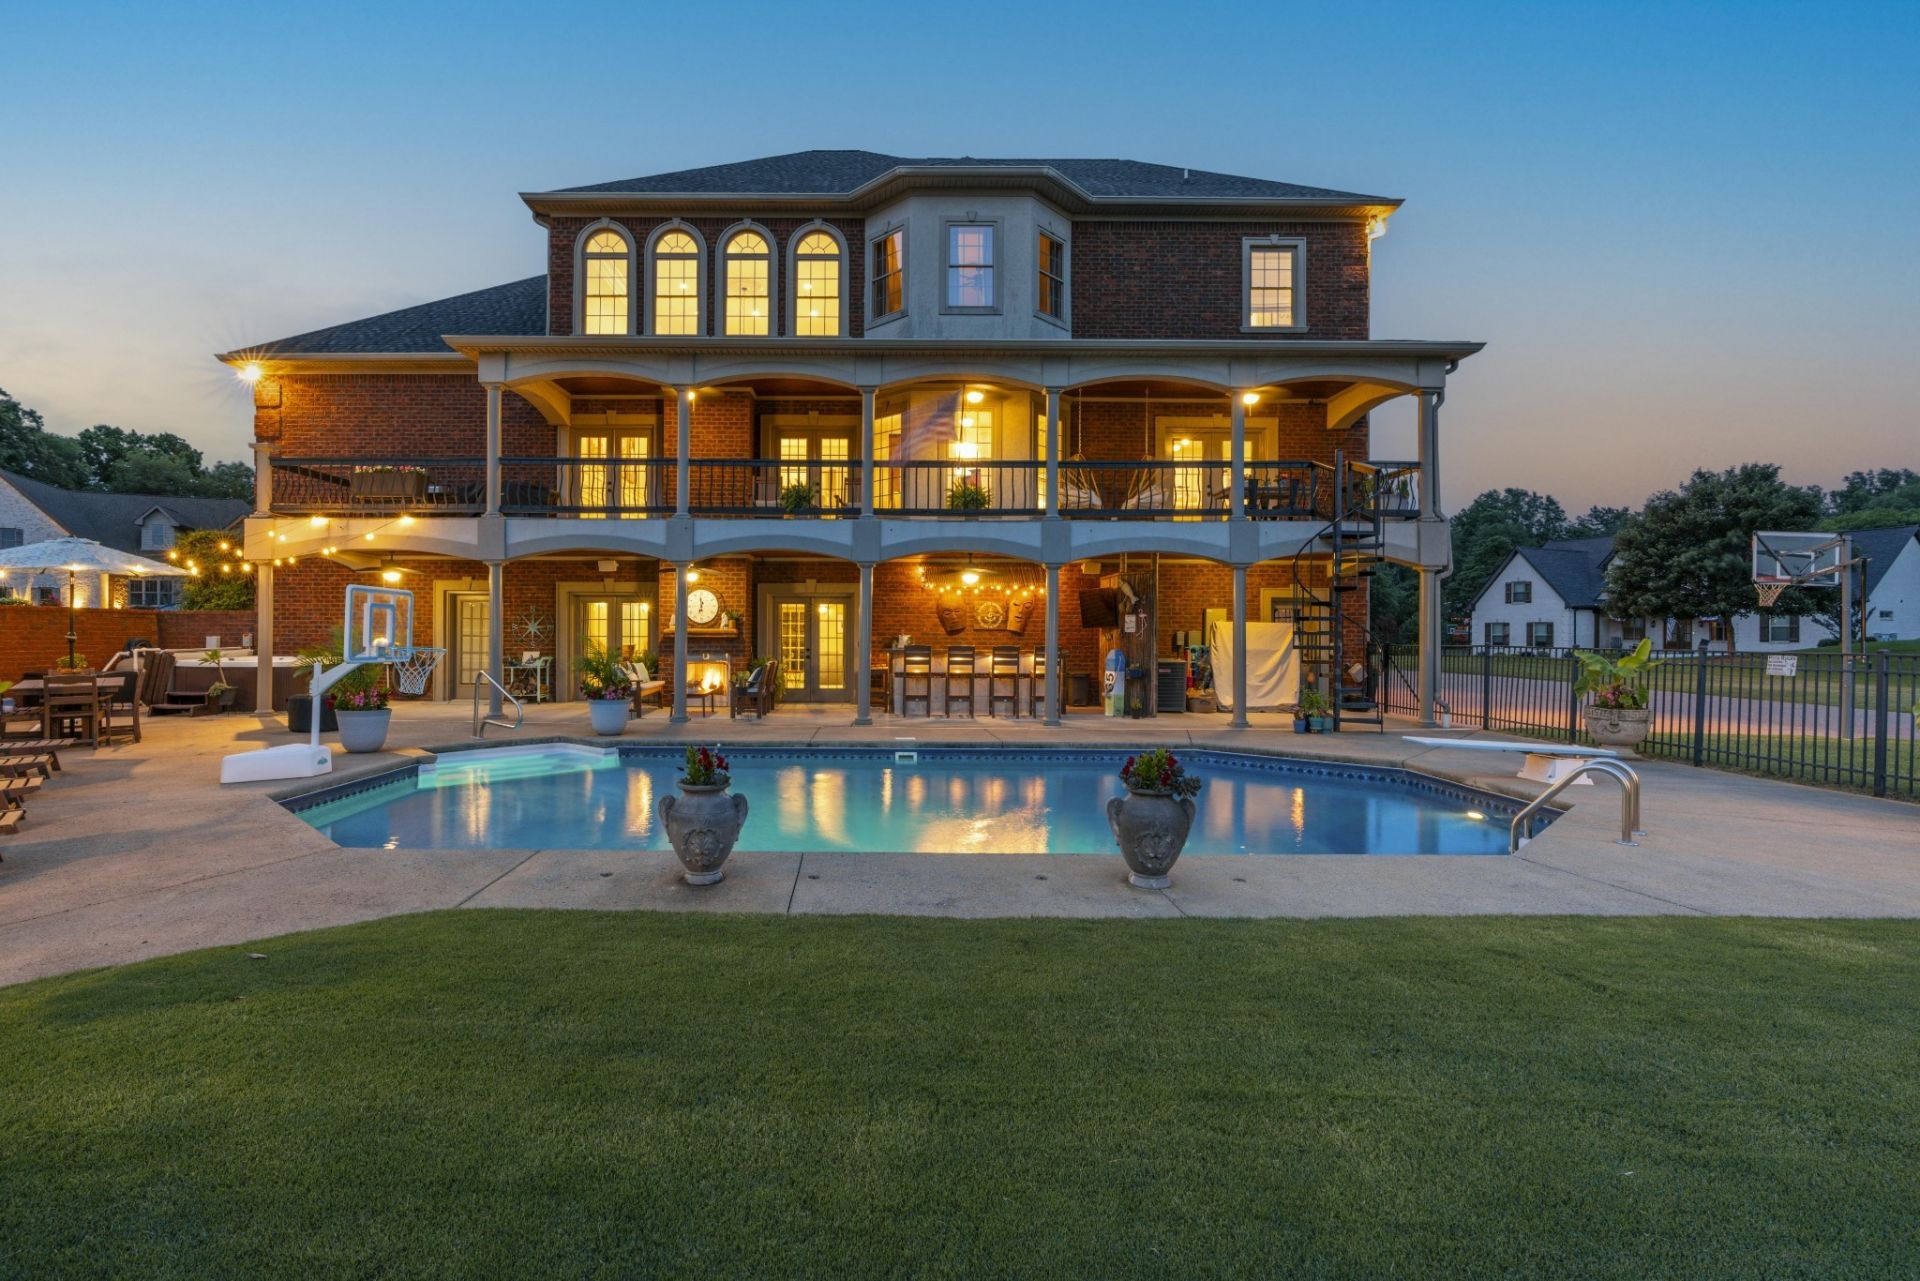
JUST APPRAISED, PRICED TO SELL!! Old Hickory Lake living at its finest in this luxury home featuring a deeded boat slip on a covered dock. This pristine three-story home with lake views, offers extensive millwork, custom trim, sand and finish hardwoods, designer colors and lighting with an abundance of natural light throughout. The grand foyer opens to a two-story great room with a second-story catwalk, formal dining space, and elegant architectural details. The primary suite features a private Juliet balcony overlooking the lake - perfect for morning coffee. Enjoy outdoor living with a double-tiered covered deck, resort-style backyard with patio, in-ground pool with diving board, hot tub, outdoor bar and outdoor fireplace with fenced backyard on almost an acre of land. The fully finished basement with walkout exterior entry includes a home gym with sauna, full wet bar, dedicated bathroom, fireplace, and additional hobby/flex room with potential for a ground level private guest suite or apartment-style space. Multi-generational living options. Located in a private and exclusive small lake-lined community with neighborhood boat docks, zoned for highly sought-after Mount Juliet schools. This property is a easy commute to Nashville and could could be your Tennessee dream come true.
Property Features
Property Type: Residential - Single Family
Basement: Exterior Entry, Finished
Basement: Yes
Cooling: Central Air, Electric
Fireplaces: 3
Garage: 3
Heating: Central, Electric
Lot Size: 0.99 Acres
Stories: 3.0
Taxes: $5,290
Year Built: 2007
Amenities
Air Filter
Bookcases
Built-in Features
Ceiling Fan(s)
Entrance Foyer
Extra Closets
High Ceilings
Hot Tub
Open Floorplan
Pantry
Redecorated
Walk-In Closet(s)
Wet Bar
High Speed Internet
Boat Slip
Balcony
Feature Descriptions
Appliances: Built-In Electric Oven, Built-In Electric Range, Dishwasher, Disposal, Smart Appliance(s)
Association Amenities: Boat Dock, Trail(s)
Days on Site: 24
Exterior: Brick, Stucco
Fencing: Back Yard
Fireplace: Great Room, Recreation Room
Flooring: Concrete, Wood, Luxury Vinyl, Tile
HOA Fee: 270/ Quarterly
Laundry: Electric Dryer Hookup, Washer Hookup
Lot: Cleared, Cul-De-Sac, Views
Lot Dimensions: 184.23 X 300 IRR
Other Equipment: Air Purifier
Parcel#: 012M C 02000 000
Parking: Garage Door Opener, Garage Faces Side, Aggregate, Circular Driveway
Parking Notes: Garage Door Opener, Garage Faces Side, Aggregate, Cir
Patio/Porch: Deck, Covered, Patio
Pool: In Ground
Security: Carbon Monoxide Detector(s), Smoke Detector(s)
Sewer: Septic Tank
Swimming Pool: Yes
Topography: Cleared, Cul-De-Sac, Views
Utilities: Electricity Available, Water Available
Water: Public
Water Features: Lake Front, Year Round Access
Room Sizes
Bedroom 1: 22x18
Bedroom 2: 15x14
Bedroom 3: 15x14
Bedroom 4: 15x14
Den: 25x17
Recreation Room: 22x19
Dining Room: 16x14
Hobby Room: 23x17
Kitchen: 25x11
Living Room: 22x19
Other Room: 22x13
Local Schools
High School: Mt. Juliet High School
Middle School: West Wilson Middle School
Elementary School: LaGuardo Elementary School
Listed By / Shown By
Listed By
Agency Name: RE/MAX Exceptional Properties
Agency Phone: 6157540200
Shown By
Agency Title: ExCEL Real Estate & Development Co.
Agency Phone: 615-256-6566

Estimate Your Payment
Estimated Payment
$ 5,062.47 per month $4,086.14 Principal & Interest $440.83 Property Tax $535.50 Homeowner's Insurance
2020 Shoreline Dr | MLS# 3518959
This single family home located at 2020 Shoreline Dr, Mount Juliet, TN 37122 is currently listed for sale with an asking price of $1,836,000. This property was built in 2007 and has 4 bedrooms and 4 full and 1 partial baths with 5800 sq. ft. Shoreline Dr is located in the Spenlake 1 subdivision. Search Spenlake 1 real estate on www.excelredtn.com today.