
BEDS3
BATHS2 full
SQUARE FEET2,015
MLS#3531458
STATUSActive
PROPERTY TYPEResidential - Single Family
SUBDIVISIONBel Air
Property Description
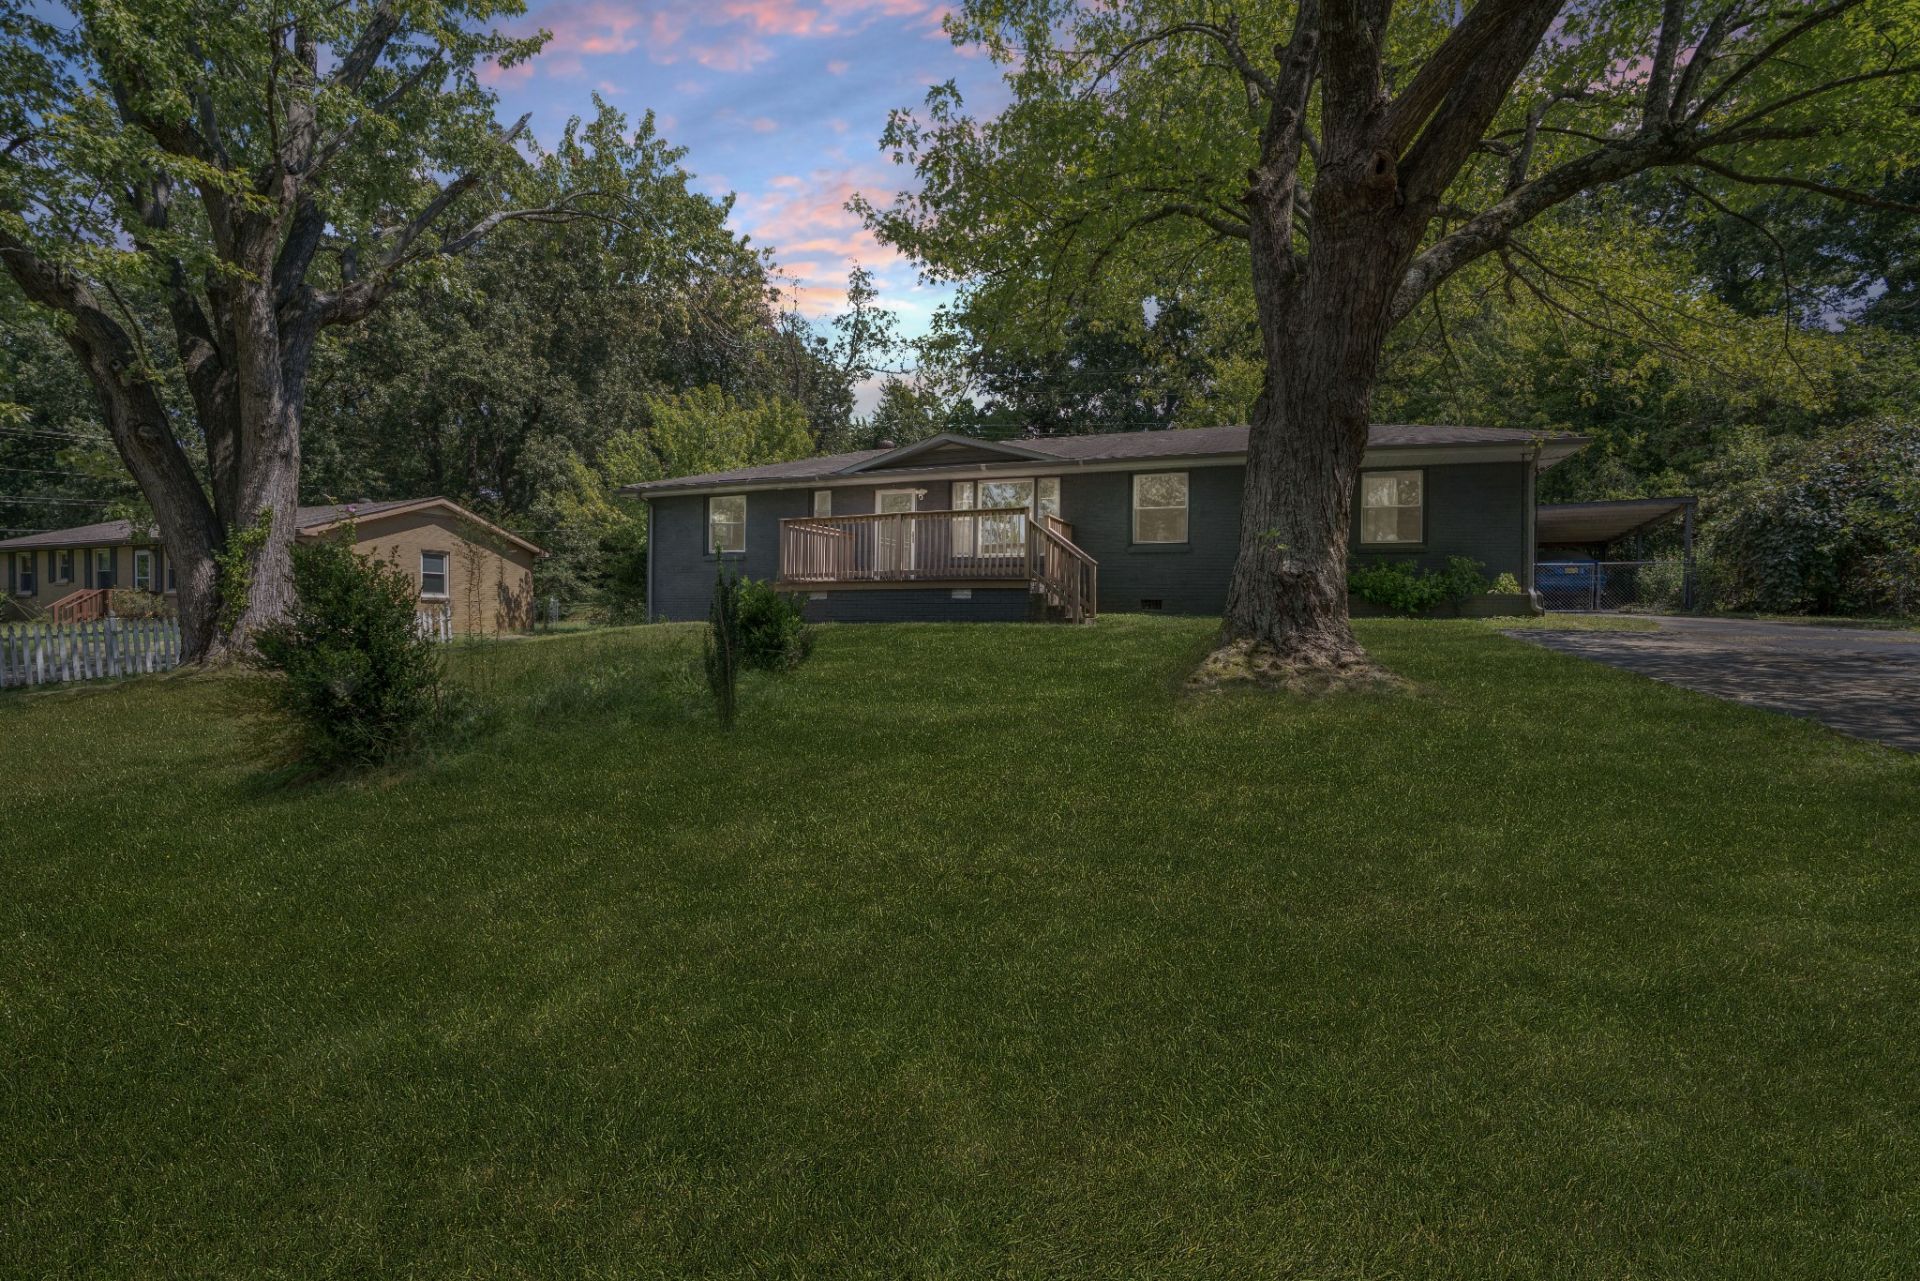
Qualified buyers may assume the existing loan at 4.25% and NO HOA, a rare opportunity in today's market. Welcome to 202 Yorktown Rd, a comfortable ranch home that balances practical daily living with inviting gathering spaces. Spanning 2,015 square feet, this 3-bedroom, 2-bathroom residence features a sunlit open floor plan designed for effortless connection. The kitchen features rich butcher block countertops, and both full bathrooms are updated with stylish vessel sinks for a refined feel. Great closet storage throughout adds everyday convenience. The large utility room offers additional storage, making laundry a breeze.The dedicated Florida room is a true highlight, opening onto a patio and overlooking a serene, private backyard. It's the perfect spot for morning coffee, a home office, a yoga or fitness space, or simply enjoying the view. The expansive backyard offers plenty of room for outdoor dining, gardening, or relaxation.Situated in a convenient Clarksville neighborhood, you are just minutes from the Greenway walking trail, the Heritage Sports Complex, and local dining, while maintaining an easy 15-minute commute to Fort Campbell Army Base. This home offers spaces to gather, room to spread out, and a layout that truly feels like home.
Property Features
Property Type: Residential - Single Family
Basement: Crawl Space, None
Cooling: Central Air, Electric
Heating: Central, Electric
Home Style: Ranch
Lot Size: 0.41 Acres
Roof Type: Shingle
Stories: 1.0
Taxes: $1,929
Year Built: 1964
Amenities
Ceiling Fan(s)
Feature Descriptions
Appliances: Electric Oven, Electric Range, Dishwasher, Disposal, Dryer, Microwave, Refrigerator, Washer
Days on Site: 11
Exterior: Brick, Vinyl Siding
Fencing: Chain Link
Flooring: Carpet, Wood, Tile
Laundry: Electric Dryer Hookup, Washer Hookup
Lot: Sloped
Parcel#: 063043F N 00800 00007043K
Parking: Attached, Asphalt, Driveway
Parking Notes: Attached, Asphalt, Driveway
Patio/Porch: Patio, Porch
Sewer: Public Sewer
Topography: Sloped
Utilities: Electricity Available, Water Available
Water: Public
Room Sizes
Bedroom 1: 13x12
Bedroom 2: 8x16
Bedroom 3: 16x11
Kitchen: 21x12
Living Room: 25x12
Other Room: 16x16
Other Room 2: 9x5
Local Schools
High School: Kenwood High School
Middle School: Kenwood Middle School
Elementary School: Kenwood Elementary School
Listed By / Shown By
Listed By
Agency Name: Real Broker
Agency Phone: 8445917325
Shown By
Agency Title: ExCEL Real Estate & Development Co.
Agency Phone: 615-256-6566

Estimate Your Payment
Estimated Payment
$ 878.16 per month $634.29 Principal & Interest $160.75 Property Tax $83.13 Homeowner's Insurance
202 Yorktown Rd | MLS# 3531458
This single family home located at 202 Yorktown Rd, Clarksville, TN 37042 is currently listed for sale with an asking price of $285,000. This property was built in 1964 and has 3 bedrooms and 2 full baths with 2015 sq. ft. Yorktown Rd is located in the Bel Air subdivision. Search Bel Air real estate on www.excelredtn.com today.