
BEDS3
BATHS2 full
SQUARE FEET1,426
MLS#3259710
STATUSActive
PROPERTY TYPEResidential - Single Family
SUBDIVISIONRollingbrook Terrace
Property Description
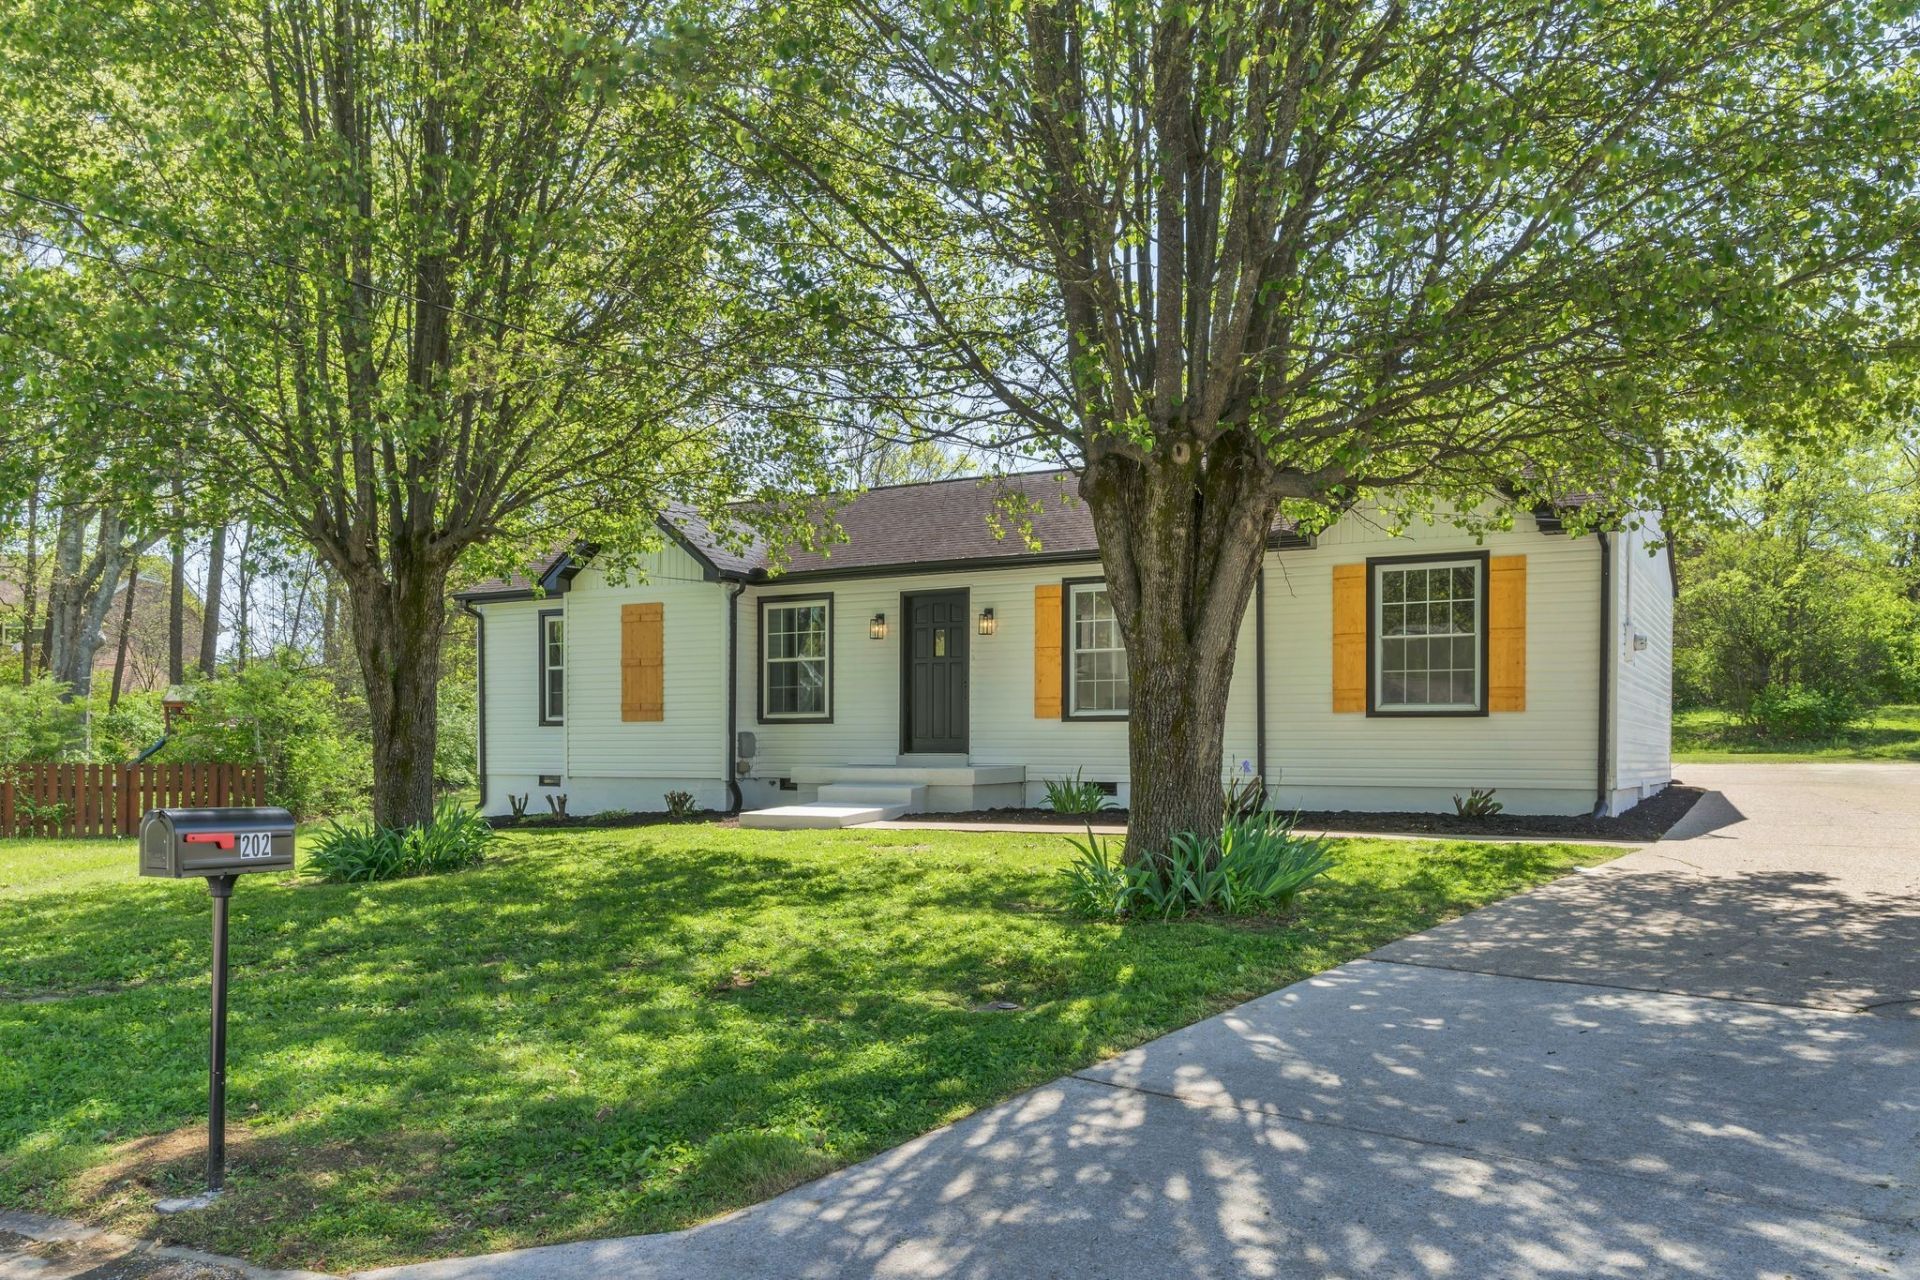
Live beautifully in this renovated home in the heart of Hendersonville, around the corner from dining and movies, and a stone's throw from the new Rivergate development. On a cul-de-sac and fully fenced-in, this home is ready to enjoy. The open floor plan is filled with thoughtful updates and designer finishes throughout. The completely redesigned kitchen features floor-to-ceiling cabinetry, quartz countertops, premium appliances (washer, dryer, fridge remain), a custom pantry, and a spacious island ideal for gathering and everyday living. New backyard fence, HVAC and windows (2024).Both bathrooms have been fully updated with modern tile selections and high-end finishes. Generously sized bedrooms offer ample closet space, while the additional bonus room provides flexibility for a home office, playroom, gym, or second living area. The primary bedroom has an ensuite bathroom and walk-in closet with custom storage racks. Outside, the storage shed remains with the property.
Property Features
Property Type: Residential - Single Family
Basement: Crawl Space
Cooling: Central Air
Heating: Central
Home Style: Ranch
Lot Size: 0.27 Acres
Roof Type: Asphalt
Stories: 1.0
Taxes: $1,711
Year Built: 1977
Amenities
Ceiling Fan(s)
Extra Closets
Open Floorplan
Pantry
Walk-In Closet(s)
Kitchen Island
Feature Descriptions
Appliances: Electric Oven, Electric Range, Dishwasher, Disposal, Dryer, ENERGY STAR Qualified Appliances, Microwave, Refrigerator, Stainless Steel Appliance(s), Washer
Days on Site: 27
Exterior: Vinyl Siding
Fencing: Back Yard
Flooring: Luxury Vinyl, Tile
Lot: Cul-De-Sac, Level, Private
Lot Dimensions: 46.80X113.6 IRR
Parcel#: 160F H 01700 000
Security: Smoke Detector(s)
Sewer: Public Sewer
Topography: Cul-De-Sac, Level, Private
Utilities: Water Available
Water: Public
Room Sizes
Bedroom 1: 14x12
Bedroom 2: 10x11
Bedroom 3: 10x11
Kitchen: 10x14
Living Room: 15x27
Local Schools
High School: Beech Sr High School
Middle School: Knox Doss Middle School at Drakes Creek
Elementary School: Gene W. Brown Elementary
Listed By / Shown By
Listed By
Agency Name: Compass
Agency Phone: 6153693278
Shown By
Agency Title: ExCEL Real Estate & Development Co.
Agency Phone: 615-256-6566

Estimate Your Payment
Estimated Payment
$ 1,148.22 per month $889.11 Principal & Interest $142.58 Property Tax $116.52 Homeowner's Insurance
202 Timberlake Dr | MLS# 3259710
This single family home located at 202 Timberlake Dr , Hendersonville, TN 37075 is currently listed for sale with an asking price of $399,500. This property was built in 1977 and has 3 bedrooms and 2 full baths with 1426 sq. ft. Timberlake Dr is located in the Rollingbrook Terrace subdivision. Search Rollingbrook Terrace real estate on www.excelredtn.com today.