
BEDS2
BATHS2 full
SQUARE FEET1,148
MLS#3307329
STATUSActive
PROPERTY TYPEResidential - Condominium
SUBDIVISIONParklane
Property Description
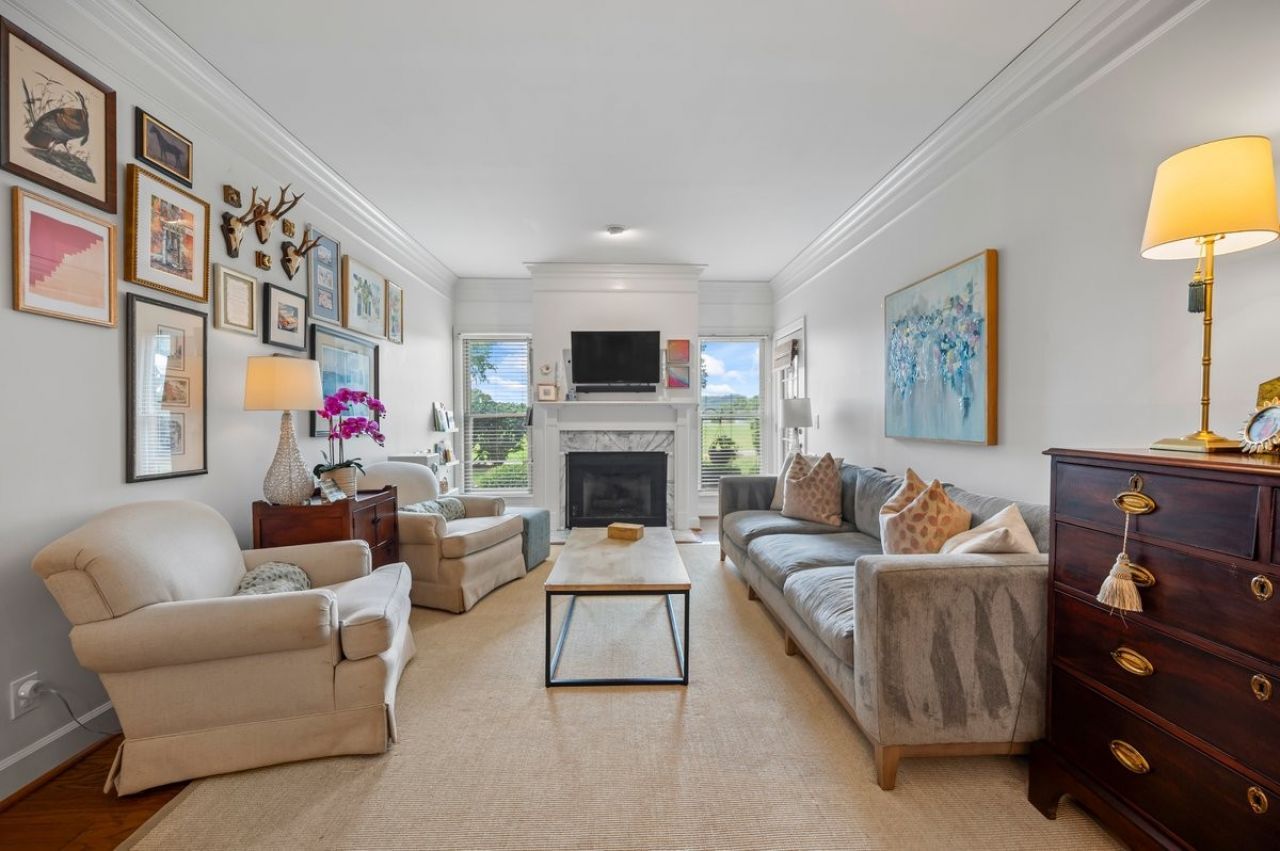
This is a gorgeous one-of-a-kind condo with a perfect golf course view. You literally walk out your back patio and you have direct access to the greenway, and your patio is only steps away from the putting and chipping green.Start mornings on the back patio overlooking the green space, then step straight onto the Richland Creek Greenway or over to McCabe Golf Course next door. This is a true turn-key opportunity to live one of the best lifestyles Nashville has to offer. Excellent dining, amazing outdoor space, and no commute required to live your very best life.Inside you will find an updated 2BR/2BA layout with hardwood floors, a bright kitchen with white cabinetry and full stainless appliance suite, generous closets, and natural light throughout. The primary suite offers its own bath and walk-in closet, and the second bedroom and full hall bath make an easy fit for guests, a nursery, or a home office.The location is the stuff of Nashville wish lists. Walk to Star Bagel, Edley's, Park Cafe, Caff? Nonna, Lion's Share, Lola, and Answer, just to name a few. McCabe Community Center and the Parklane pool are steps away. Minutes to West End, Vanderbilt, and downtown.All information to be verified by buyer/buyer's agent
Property Features
Property Type: Residential - Condominium
Basement: Crawl Space
Cooling: Central Air
Fireplaces: 1
Heating: Central
Lot Size: 0.03 Acres
Stories: 1.0
Taxes: $3,110
Year Built: 1987
Amenities
Ceiling Fan(s)
Pantry
Walk-In Closet(s)
High Speed Internet
Feature Descriptions
Appliances: Built-In Electric Oven, Electric Range, Dishwasher, Disposal, Freezer, Ice Maker, Microwave, Refrigerator, Stainless Steel Appliance(s), Washer
Association Amenities: Clubhouse, Golf Course, Pool, Trail(s)
Days on Site: 2
Exterior: Brick
Fireplace: Gas
Flooring: Wood, Tile
HOA Fee: 310/ Monthly
Laundry: Electric Dryer Hookup, Washer Hookup
Parcel#: 103080B20200CO
Parking: Asphalt
Parking Notes: Asphalt
Patio/Porch: Patio, Covered
Pool: In Ground
Sewer: Public Sewer
Swimming Pool: Yes
Utilities: Water Available, Cable Connected
Water: Public
Room Sizes
Bedroom 1: 17x13
Bedroom 2: 11x10
Local Schools
High School: Hillsboro Comp High School
Middle School: West End Middle School
Elementary School: Sylvan Park Paideia Design Center
Listed By / Shown By
Listed By
Agency Name: eXp Realty
Agency Phone: 8885195113
Shown By
Agency Title: ExCEL Real Estate & Development Co.
Agency Phone: 615-256-6566

Estimate Your Payment
Estimated Payment
$ 1,429.68 per month $1,034.89 Principal & Interest $259.17 Property Tax $135.63 Homeowner's Insurance
202 Sloan Rd | MLS# 3307329
This condo located at 202 Sloan Rd, Nashville, TN 37209 is currently listed for sale with an asking price of $465,000. This property was built in 1987 and has 2 bedrooms and 2 full baths with 1148 sq. ft. Sloan Rd is located in the Parklane subdivision. Search Parklane real estate on www.excelredtn.com today.