
BEDS3
BATHS2 full 1 partial
SQUARE FEET2,450
MLS#3547012
STATUSActive
PROPERTY TYPEResidential - Single Family
SUBDIVISIONHickory Knoll Ph 1
Property Description
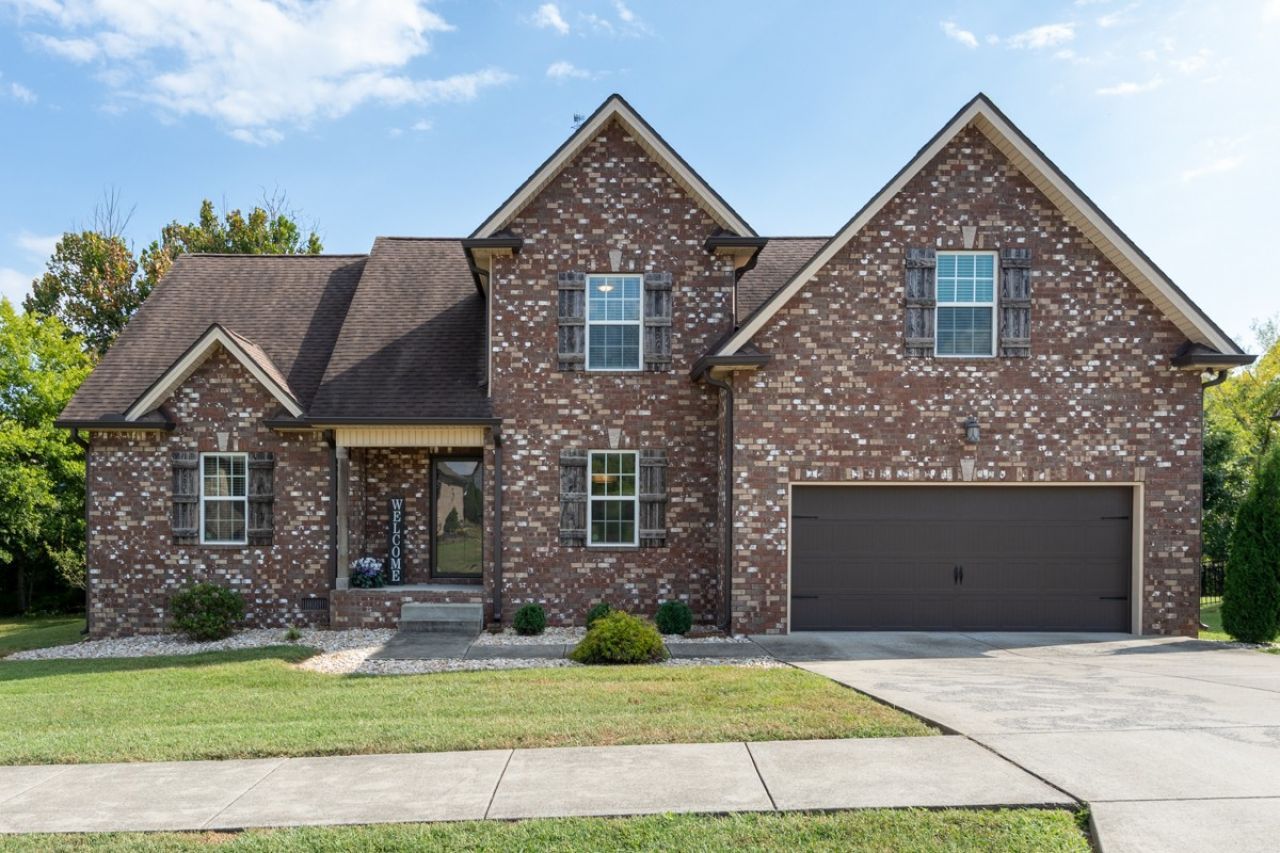
Beautifully well-maintained home in popular Hickory Knoll neighborhood, conveniently located near schools, shopping, restaurants, and I-40. The Airport and downtown Nashville - both approx. 30 minutes away. This inviting home features a spacious, thoughtfully designed floor plan perfect for everyday living and entertaining, along with gorgeous hardwood floors. The living room showcases a soaring ceiling open to the second level and a cozy gas fireplace. The large eat-in kitchen features granite counter tops, island, pantry, and a generous breakfast nook that could also serve as a comfortable keeping room. A formal dining room is located just off the kitchen. The versatile bonus room is ideal for a family room, home theater, office, or flex space and includes a large closet plus additional walk-in attic storage in two separate locations.. Enjoy a private backyard backing to a green area and wet-weather creek. Move-in ready and offering exceptional convenience with a low-cost HOA of just $50/month. Pool and other amenities are planned in future.
Property Features
Property Type: Residential - Single Family
Basement: Crawl Space
Cooling: Ceiling Fan(s), Central Air, Electric
Fireplaces: 1
Garage: 2 car attached
Heating: Central, Natural Gas
Home Style: Contemporary
Lot Size: 0.21 Acres
Roof Type: Asphalt
Stories: 2.0
Taxes: $2,887
Year Built: 2017
Amenities
Ceiling Fan(s)
Entrance Foyer
Extra Closets
High Ceilings
Pantry
Walk-In Closet(s)
Feature Descriptions
Appliances: Electric Oven, Electric Range, Dishwasher, Microwave, Refrigerator, Stainless Steel Appliance(s)
Association Amenities: Sidewalks, Underground Utilities, Trail(s)
Days on Site: 1
Exterior: Brick
Fireplace: Gas
Flooring: Carpet, Wood, Tile
HOA Fee: 50/ Monthly
Laundry: Electric Dryer Hookup, Washer Hookup
Lot Dimensions: 91.77 X 100.48 IRR
Parcel#: 069J A 02400 000
Parking: Garage Door Opener, Garage Faces Front
Parking Notes: Garage Door Opener, Garage Faces Front
Patio/Porch: Porch, Covered, Deck
Security: Smoke Detector(s)
Sewer: Public Sewer
Utilities: Electricity Available, Natural Gas Available, Water Available
Water: Public
Room Sizes
Bedroom 1: 15x13
Bedroom 2: 14x11
Bedroom 3: 14x11
Recreation Room: 21x14
Dining Room: 16x11
Kitchen: 26x12
Living Room: 18x17
Other Room: 9x6
Local Schools
High School: Lebanon High School
Middle School: Winfree Bryant Middle School
Elementary School: Castle Heights Elementary
Listed By / Shown By
Listed By
Agency Name: Crye-Leike, Inc., REALTORS
Agency Phone: 6158248008
Shown By
Agency Title: ExCEL Real Estate & Development Co.
Agency Phone: 615-256-6566

Estimate Your Payment
Estimated Payment
$ 1,562.13 per month $1,168.42 Principal & Interest $240.58 Property Tax $153.13 Homeowner's Insurance
202 Hickory Pointe Dr | MLS# 3547012
This single family home located at 202 Hickory Pointe Dr, Lebanon, TN 37087 is currently listed for sale with an asking price of $525,000. This property was built in 2017 and has 3 bedrooms and 2 full and 1 partial baths with 2450 sq. ft. Hickory Pointe Dr is located in the Hickory Knoll Ph 1 subdivision. Search Hickory Knoll Ph 1 real estate on www.excelredtn.com today.