
BEDS3
BATHS3 full
SQUARE FEET2,960
MLS#3306181
STATUSActive
PROPERTY TYPEResidential - Single Family
SUBDIVISIONHarpeth Hill Sub 109-555
Property Description
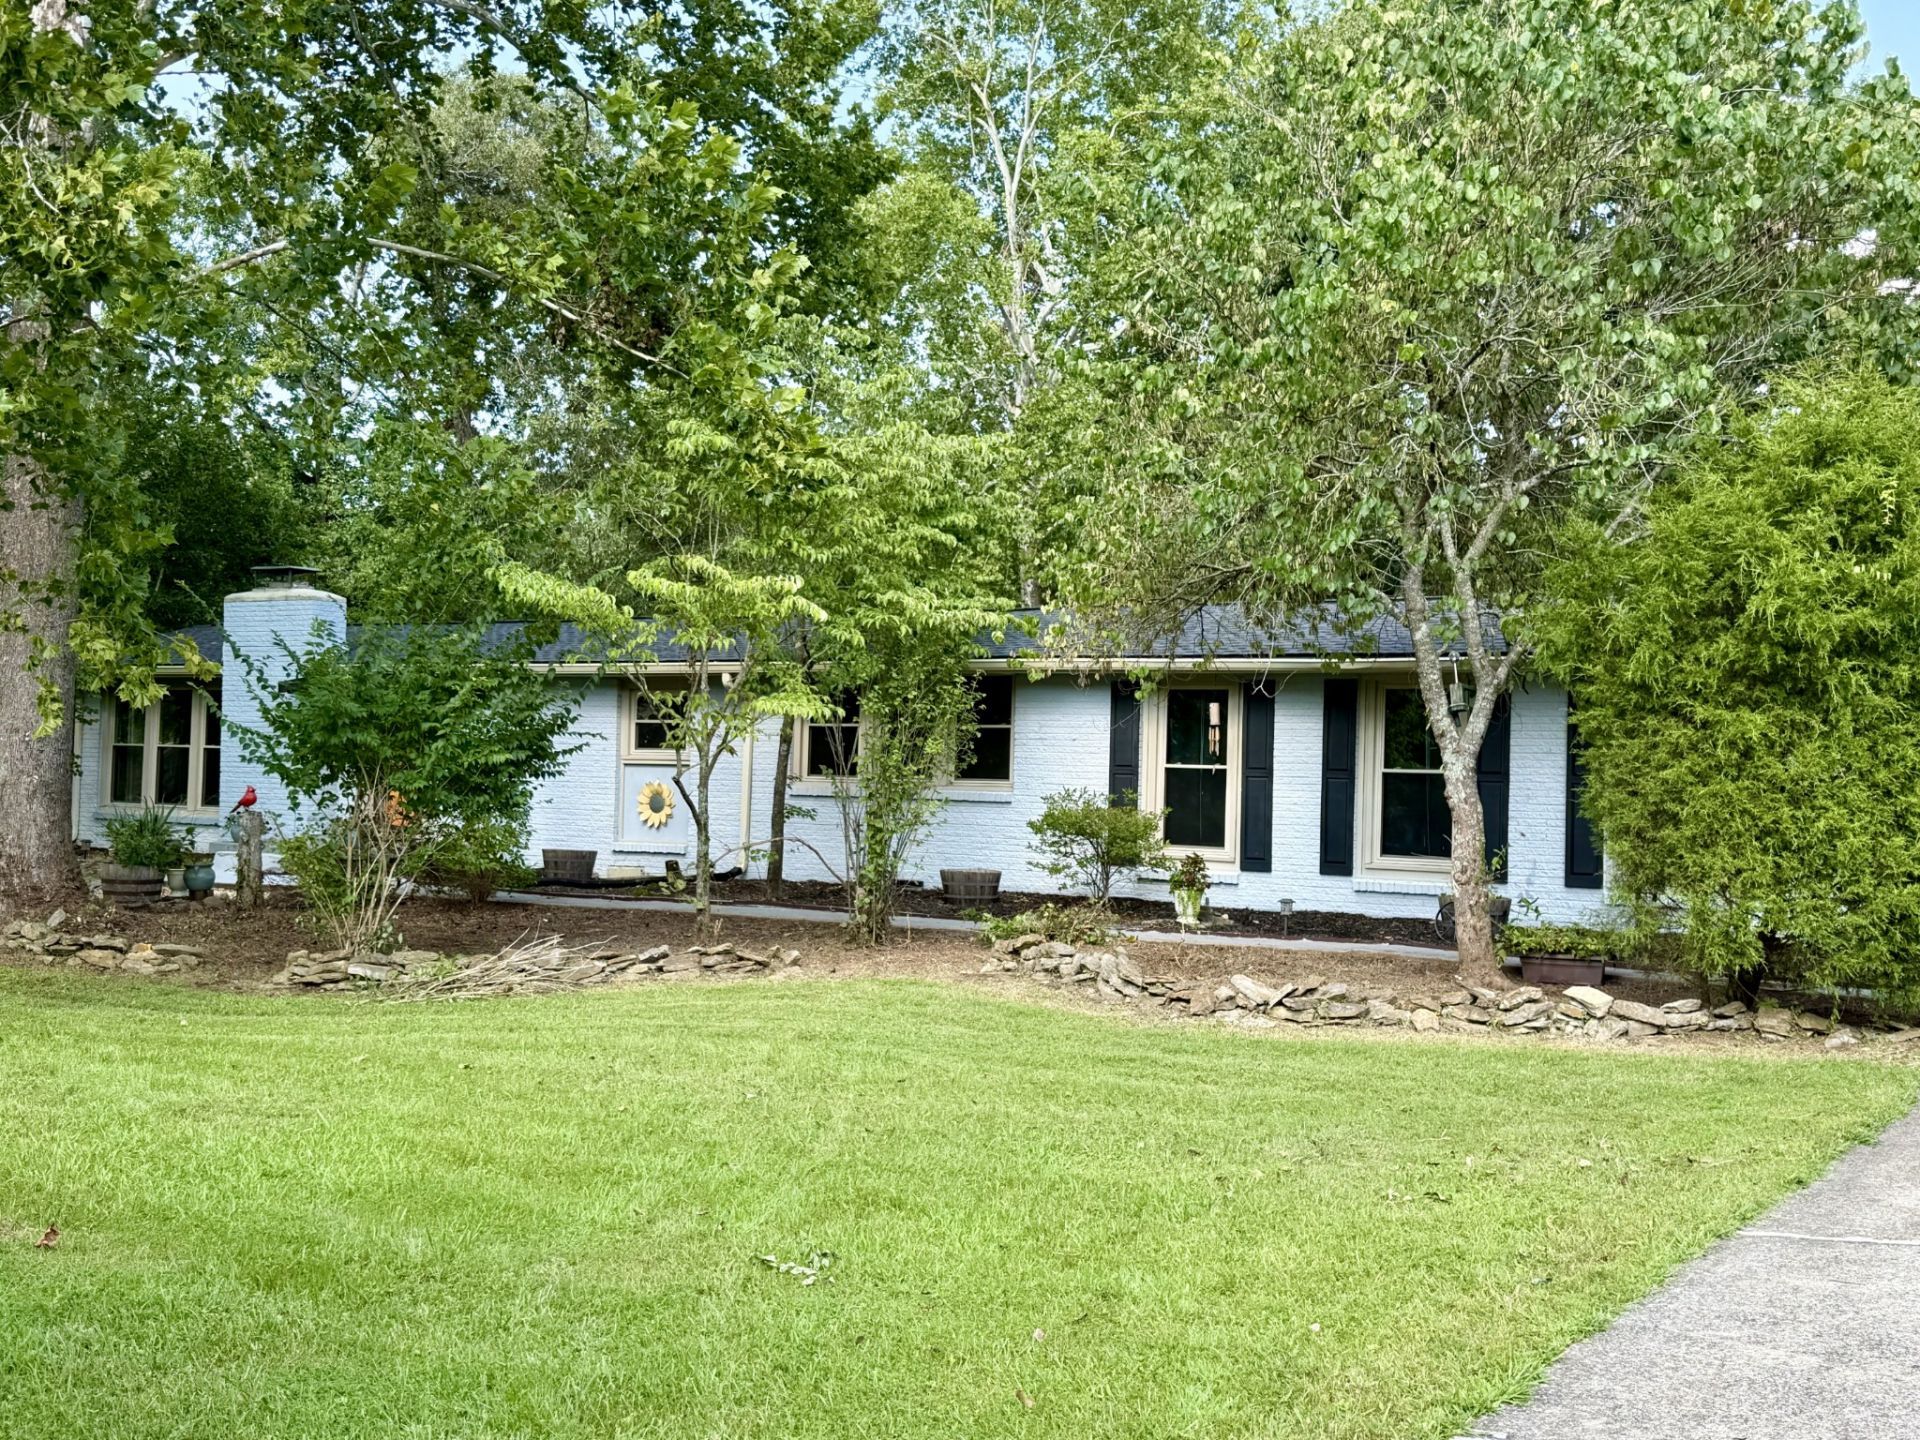
**KINGSTON SPRINGS RANCH ON 3 ACRES!!!** Level yard, ????! One level, ????! Wide open spaces, ????! This vintage beauty has a floor plan that allows for privacy. There is potential for expansion to a 4th bedroom or guest suite! The primary ensuite is privately located on the west wing & has a large walk in closet and nice size bathroom. The kitchen is easy to work around & has a desk area, ample storage & counter space.There is a separate formal dining room that exits to the expansive sunporch overlooking the gorgeous manicured backyard. Bedroom #2 overlooks the back yard & has an x-large closet. Thru the 3rd guest room, there is an entrance to the in-law suite. This is where you can turn it back into a 4th bedroom. The great room is expansive with large windows & a wood burning fireplace. There is a courtyard in the center of the home that provides a private entrance to the in-law suite. The roof, HVAC, & water heater in the laundry room are brand new. The water heater for the primary ensuite only services that bathroom- it is from 1999 & works like a gem! The in-law suite has its own water heater & independent HVAC units. The lush green backyard is for nature lovers! It is scattered with mature trees, plants & a fountain. If you like to garden, there is a well in the far back yard for watering. This home also has a $10,000 tornado shelter! This is a great home in a wonderful neighborhood-I grew up 3 doors down!!! 30 mins to BNA! Kingston Springs schools are rated some of the highest!!! A detached storage building remains, providing additional space for hobbies, tools, or storage. Fresh landscaping. Enjoy the convenience of being moments from local favorites like Turnbull Provisions, Jollifrogs & SkyKing Pizza, while still having room to spread out & enjoy the peaceful surroundings. If you've been searching for a home with great bones in an established neighborhood, small-town charm & endless possibilities, this is it! Professional photos on Monday, 7/27.
Property Features
Property Type: Residential - Single Family
Basement: Crawl Space
Cooling: Central Air
Fireplaces: 1
Heating: Central
Home Style: Ranch
Lot Size: 2.90 Acres
Roof Type: Shingle
Stories: 1.0
Taxes: $2,896
Year Built: 1968
Amenities
Ceiling Fan(s)
Pantry
Walk-In Closet(s)
High Speed Internet
Storm Shelter
Feature Descriptions
Appliances: Electric Oven, Cooktop, Dishwasher, Dryer, Microwave, Refrigerator, Washer
Days on Site: 5
Exterior: Brick
Fireplace: Living Room, Wood Burning
Flooring: Carpet, Wood
Laundry: Electric Dryer Hookup, Washer Hookup
Lot: Level, Wooded
Parcel#: 096M A 01400 000
Patio/Porch: Patio
Security: Smoke Detector(s)
Sewer: STEP System
Topography: Level, Wooded
Utilities: Water Available, Cable Connected
Water: Public
Room Sizes
Bedroom 1: 19x18
Bedroom 2: 13x12
Bedroom 3: 11x13
Den: 9x12
Dining Room: 13x13
Kitchen: 13x12
Living Room: 32x14
Local Schools
High School: Harpeth High School
Middle School: Harpeth Middle School
Elementary School: Kingston Springs Elementary
Listed By / Shown By
Listed By
Agency Name: Benchmark Realty, LLC
Agency Phone: 6155103006
Shown By
Agency Title: ExCEL Real Estate & Development Co.
Agency Phone: 615-256-6566

Estimate Your Payment
Estimated Payment
$ 1,713.91 per month $1,301.96 Principal & Interest $241.33 Property Tax $170.63 Homeowner's Insurance
202 Harpeth Hills Dr | MLS# 3306181
This single family home located at 202 Harpeth Hills Dr, Kingston Springs, TN 37082 is currently listed for sale with an asking price of $585,000. This property was built in 1968 and has 3 bedrooms and 3 full baths with 2960 sq. ft. Harpeth Hills Dr is located in the Harpeth Hill Sub 109-555 subdivision. Search Harpeth Hill Sub 109-555 real estate on www.excelredtn.com today.