
BEDS3
BATHS3 full
SQUARE FEET1,404
MLS#3530702
STATUSActive
PROPERTY TYPEResidential - Condominium
SUBDIVISIONGale Park Single-Family Homes Condominiums
Property Description
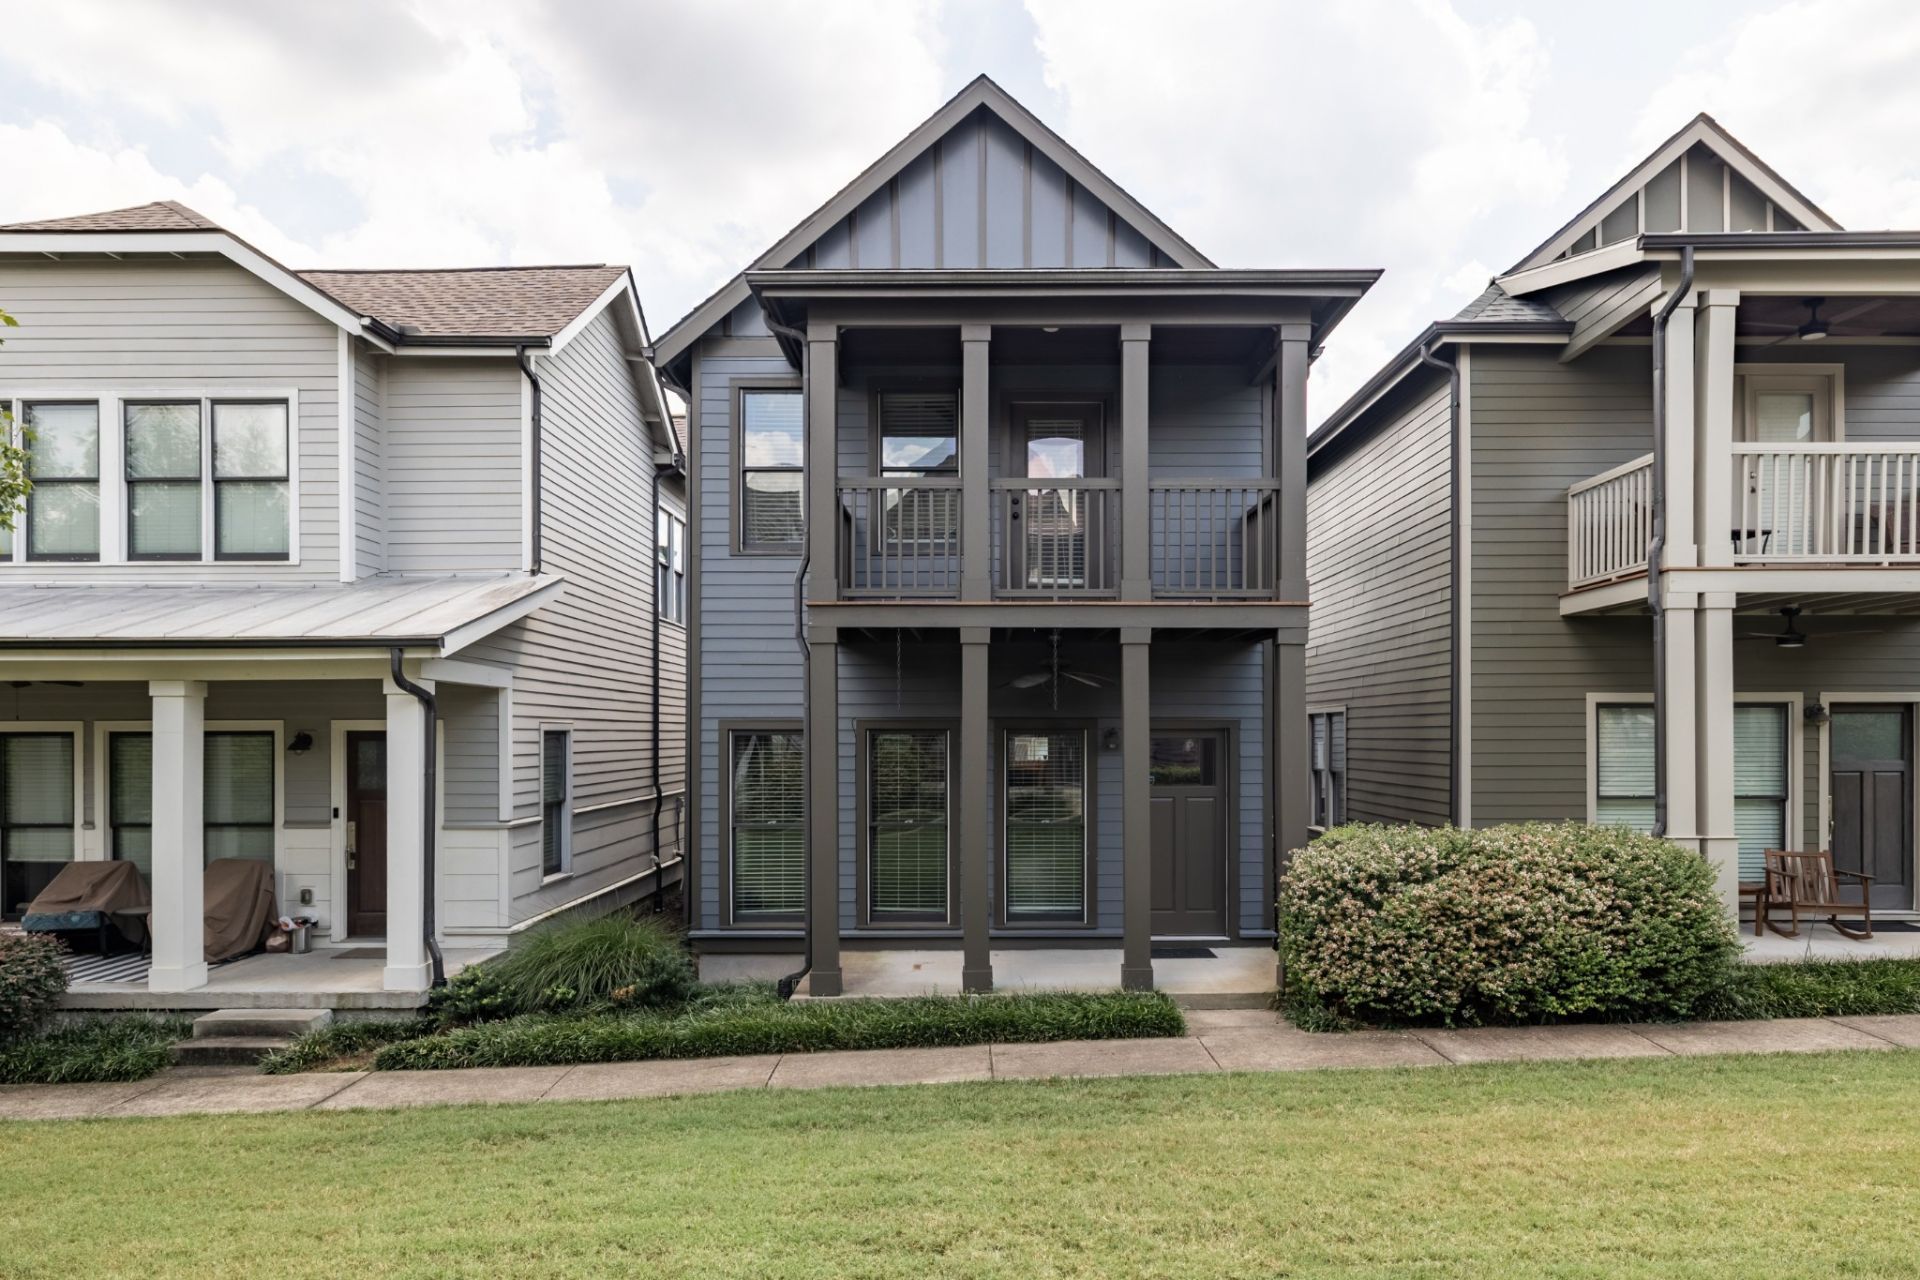
Discover the quintessential urban cottage lifestyle at 202 Copley Lane. Tucked away in the sought-after Gale Park community, this 2012 Craftsman perfectly balances modern convenience with timeless Southern charm. Overlooking a lush, shared courtyard, the home offers a peaceful retreat right in the heart of the vibrant Melrose neighborhood.The main level features an open layout with rich hardwoods and a sun-drenched kitchen complete with a farmhouse sink and granite countertops. Upstairs, vaulted ceilings create an airy feel in the bedrooms, while the primary suite offers a private escape. Outdoor living shines here, whether you're relaxing on the deep front porch or the private upstairs balcony. This move-in-ready gem includes two dedicated parking spaces and is located just moments from the best dining and boutiques in Melrose and 12 South. Experience Nashville living in a community that feels like a hidden oasis.
Property Features
Property Type: Residential - Condominium
Basement: None
Cooling: Ceiling Fan(s), Central Air, Electric
Heating: Central, Electric
Home Style: Cottage
Lot Size: 0.01 Acres
Stories: 2.0
Taxes: $3,953
Year Built: 2012
Amenities
Ceiling Fan(s)
Walk-In Closet(s)
High Speed Internet
Feature Descriptions
Appliances: Electric Oven, Electric Range, Dishwasher, Disposal, Dryer, Microwave, Refrigerator, Washer
Days on Site: 12
Exterior: Hardboard Siding
Flooring: Carpet, Wood, Tile
HOA Fee: 130/ Monthly
Laundry: Electric Dryer Hookup, Washer Hookup
Parcel#: 118060D07600CO
Parking: Concrete, Unassigned
Parking Notes: Concrete, Unassigned
Patio/Porch: Porch, Covered
Sewer: Public Sewer
Utilities: Electricity Available, Water Available
Water: Public
Room Sizes
Bedroom 1: 14x12
Bedroom 2: 12x12
Kitchen: 9x9
Living Room: 18x13
Local Schools
High School: Hillsboro Comp High School
Middle School: John Trotwood Moore Middle
Elementary School: Waverly-Belmont Elementary School
Listed By / Shown By
Listed By
Agency Name: Compass RE
Agency Phone: 6154755616
Shown By
Agency Title: ExCEL Real Estate & Development Co.
Agency Phone: 615-256-6566

Estimate Your Payment
Estimated Payment
$ 1,738.82 per month $1,246.09 Principal & Interest $329.42 Property Tax $163.30 Homeowner's Insurance
202 Copley Ln | MLS# 3530702
This condo located at 202 Copley Ln, Nashville, TN 37204 is currently listed for sale with an asking price of $559,900. This property was built in 2012 and has 3 bedrooms and 3 full baths with 1404 sq. ft. Copley Ln is located in the Gale Park Single-Family Homes Condominiums subdivision. Search Gale Park Single-Family Homes Condominiums real estate on www.excelredtn.com today.