
BEDS3
BATHS3 full 1 partial
SQUARE FEET1,825
MLS#3312705
STATUSActive
PROPERTY TYPEResidential -
SUBDIVISIONMaple Grove
Property Description
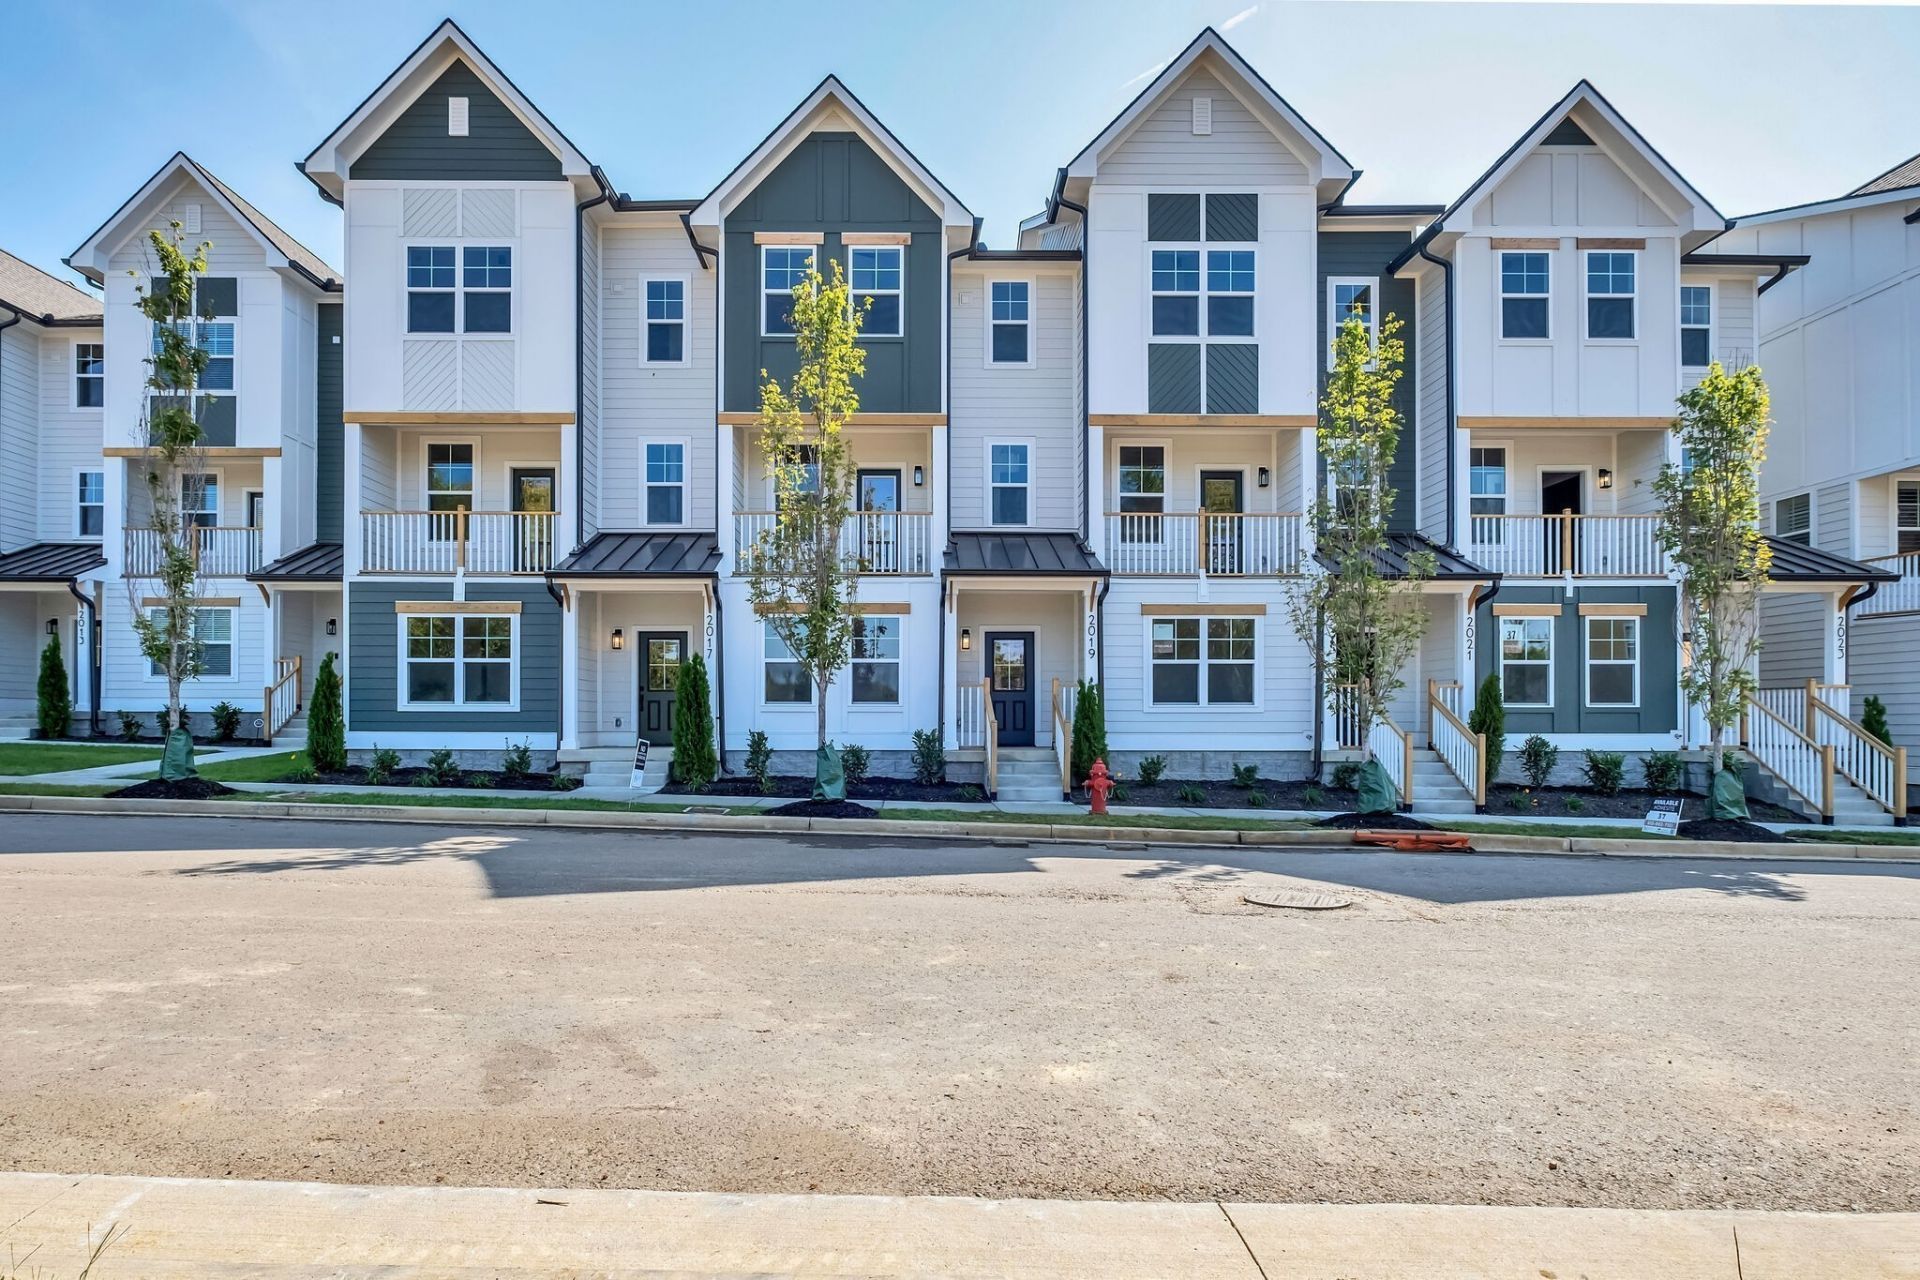
Welcome to Maple Grove & this charming 1825 sqft home in the heart of East Nashville! This beautifully designed property features 3 spacious bedrooms, each with its own en-suite bathroom. The modern kitchen is a chef's dream, with sleek countertops, stainless steel appliances, and ample storage space. The open-concept living and dining area is ideal for entertaining guests or relaxing with family. Located less than 10 minutes from the future East Bank development in Nashville, this home offers easy access to the city's vibrant dining, shopping, and entertainment scene. Don't miss this opportunity to own a piece of East Nashville's thriving community!
Property Features
Property Type: Residential -
Basement: None
Cooling: Central Air, Electric
Garage: 2 car attached
Heating: Central, Electric
Lot Size: 0.02 Acres
Roof Type: Shingle
Stories: 3.0
Taxes: $3,438
Year Built: 2023
Amenities
Pantry
Walk-In Closet(s)
Balcony
Feature Descriptions
Appliances: Oven, Range, Dishwasher, Disposal, Dryer, Freezer, Ice Maker, Microwave, Refrigerator, Stainless Steel Appliance(s), Washer
Days on Site: 45
Exterior: Fiber Cement
Flooring: Wood, Tile
HOA Fee: 165/ Monthly
Laundry: Electric Dryer Hookup, Washer Hookup
Parcel#: 060040D03900CO
Parking: Garage Faces Rear
Parking Notes: Garage Faces Rear
Patio/Porch: Porch, Covered
Sewer: Public Sewer
Utilities: Electricity Available, Water Available
Water: Public
Room Sizes
Bedroom 1: 14x12
Bedroom 2: 13x13
Bedroom 3: 12x12
Dining Room: 12x8
Kitchen: 17x14
Living Room: 20x19
Local Schools
High School: Maplewood Comp High School
Middle School: Jere Baxter Middle
Elementary School: Chadwell Elementary
Listed By / Shown By
Listed By
Agency Name: Platinum Realty Partners, LLC
Agency Phone: 6159062129
Shown By
Agency Title: ExCEL Real Estate & Development Co.
Agency Phone: 615-256-6566

Estimate Your Payment
Estimated Payment
$ 1,608.05 per month $1,168.42 Principal & Interest $286.50 Property Tax $153.13 Homeowner's Insurance
2019 Maple View Ln | MLS# 3312705
This home located at 2019 Maple View Ln, Nashville, TN 37207 is currently listed for sale with an asking price of $525,000. This property was built in 2023 and has 3 bedrooms and 3 full and 1 partial baths with 1825 sq. ft. Maple View Ln is located in the Maple Grove subdivision. Search Maple Grove real estate on www.excelredtn.com today.