
BEDS3
BATHS3 full 1 partial
SQUARE FEET1,775
MLS#3297915
STATUSActive
PROPERTY TYPERental - Townhouse
SUBDIVISIONMaple Grove
Property Description
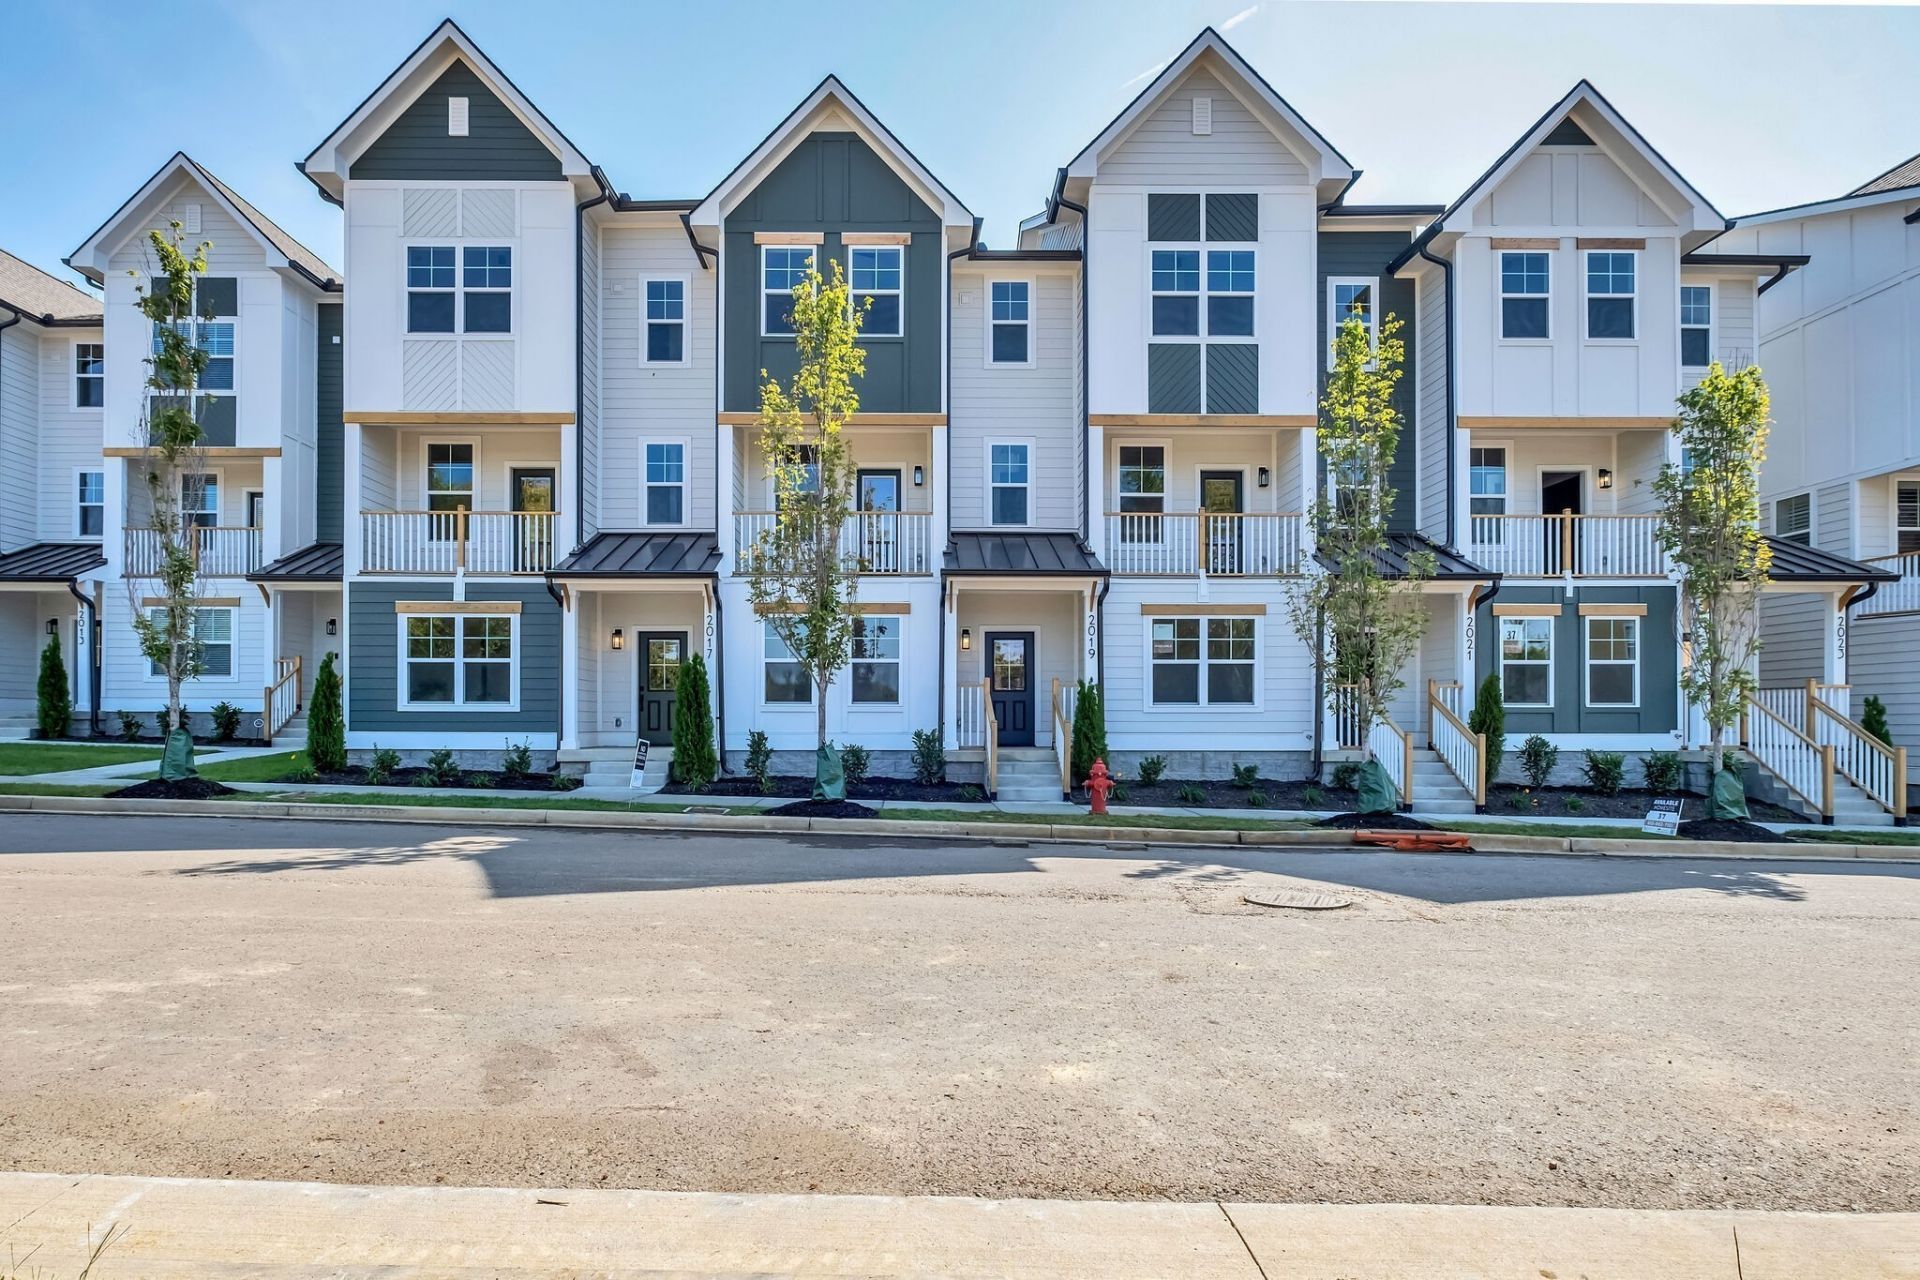
*$1,000 off first months rent with 18+ month lease*** Summertime move in before 9/30. Bright and airy townhome in a newer, quiet, and growing development located in East Nashville among the Maple trees! Access from Ellington, Gallatin, Dickerson etc. Features: covered front porch, hardwood floors throughout (carpet in 2 bedrooms), gold finishes giving a traditional southern, yet modern and upgraded feel; pantry and eat-in island in kitchen, open concept, 2nd level balcony off living room for peaceful outdoor space, primary with walk-in shower, double vanities, partially vaulted; and 2 car attached garage at rear! 3 level living! >> TERMS >> *Washer/dryer provided; *Lawn care provided through HOA; *Quarterly pest control service provided; *Seasonal (2x) HVAC service tune-ups provided; *Pets: on case by case basis w/ Owner approval + minimum $250 pet deposit per pet (terms to vary), 2 pet max w/ policies to follow; *Governed by HOA, Tenant to follow any policies put in place;
Property Features
Property Type: Rental - Townhouse
Basement: None
Cooling: Central Air, Electric
Garage: 2 car attached
Heating: Central, Electric
Roof Type: Shingle
Stories: 3.0
Year Built: 2023
Amenities
Ceiling Fan(s)
Extra Closets
Pantry
Balcony
Feature Descriptions
Appliances: Dishwasher, Disposal, Freezer, Ice Maker, Microwave, Oven, Range
Days on Site: 55
Exterior: Fiber Cement
Flooring: Carpet, Wood, Tile
HOA Fee: 0
Parcel#: 060040D03900CO
Parking: Garage Door Opener, Garage Faces Rear
Parking Notes: Garage Door Opener, Garage Faces Rear
Patio/Porch: Porch, Covered
Pets Allowed: Yes
Sewer: Public Sewer
Utilities: Electricity Available, Water Available
Water: Public
Room Sizes
Bedroom 1: 14x12
Bedroom 2: 13x13
Bedroom 3: 12x12
Dining Room: 12x8
Kitchen: 17x14
Living Room: 20x19
Local Schools
High School: Maplewood Comp High School
Middle School: Jere Baxter Middle
Elementary School: Chadwell Elementary
Listed By / Shown By
Listed By
Agency Name: Urbandale Real Estate
Agency Phone: 6619927976
Shown By
Agency Title: ExCEL Real Estate & Development Co.
Agency Phone: 615-256-6566

2019 Maple View Ln | MLS# 3297915
This property located at 2019 Maple View Ln, Nashville, TN 37207 is currently listed for rent with an asking price of $2,800 / Monthly. Search Nashville real estate on www.excelredtn.com today.