
BEDS3
BATHS2 full 1 partial
SQUARE FEET2,230
MLS#3306361
STATUSActive
PROPERTY TYPEResidential - Single Family
SUBDIVISIONHorseshoe Cove
Property Description
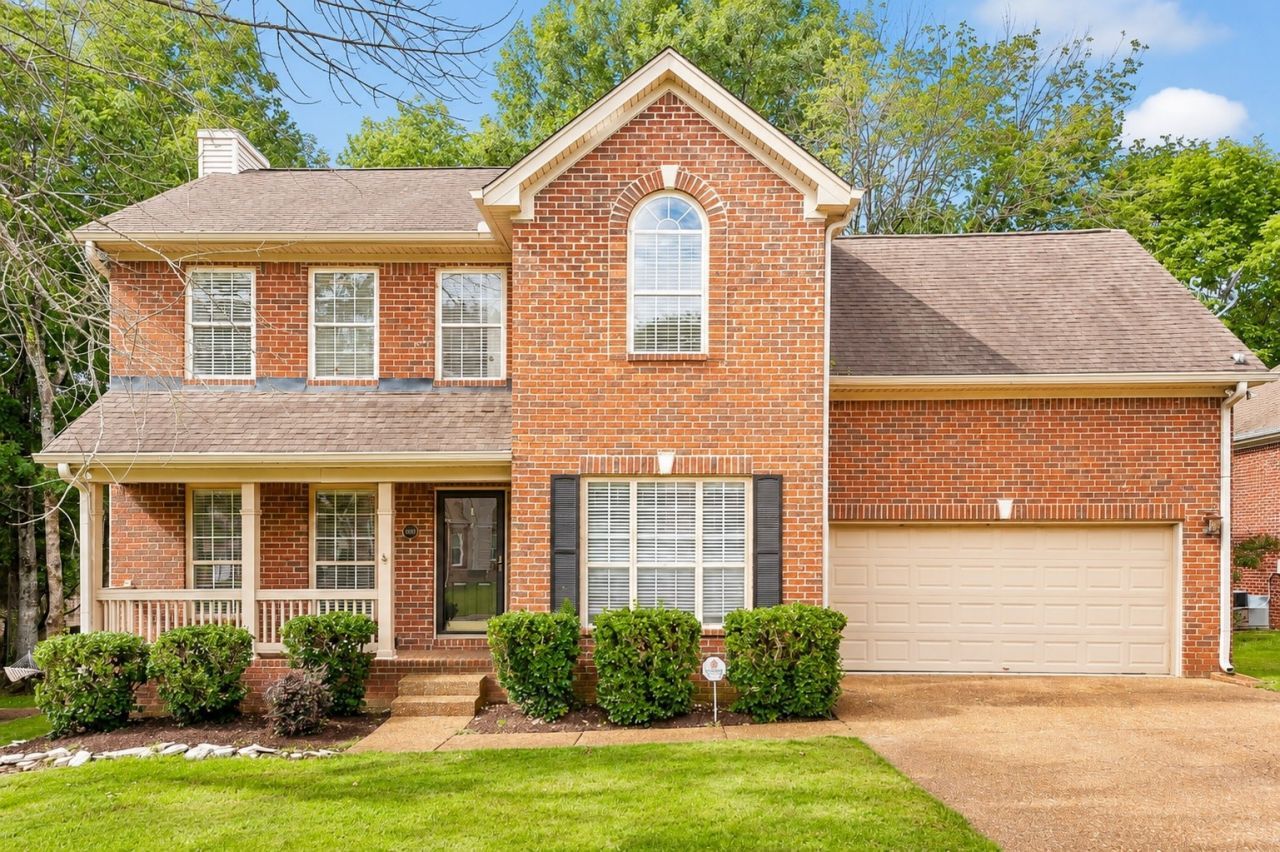
Welcome to 2010 Woods Run, where comfort, convenience, and location come together in the heart of Mount Juliet. Thoughtfully refreshed with fresh interior paint, professionally cleaned carpet, and a brand-new deck, this move-in ready home offers the perfect blend of style and functionality. Enjoy outdoor living with a newly built deck, ideal for morning coffee or gathering with family and friends. Conveniently located just minutes from Providence Marketplace, you'll have easy access to shopping, dining, entertainment, and everyday essentials, while nearby commuter routes make traveling into Nashville a breeze. Situated within the highly regarded Lakeview Elementary School zone and nestled in one of Mount Juliet's established communities near Old Hickory Lake, this home offers an exceptional opportunity to enjoy all that the area has to offer. Just one street away from Old Hickory Lake, this home offers the opportunity to embrace the lake lifestyle with easy access to boating, fishing, kayaking, and scenic waterfront parks.
Property Features
Property Type: Residential - Single Family
Basement: Crawl Space
Cooling: Central Air, Electric
Garage: 2 car attached
Heating: Central, Natural Gas
Lot Size: 0.24 Acres
Stories: 2.0
Taxes: $1,595
Year Built: 1997
Feature Descriptions
Appliances: Electric Oven, Electric Range
Days on Site: 4
Exterior: Brick, Vinyl Siding
Flooring: Carpet, Wood, Tile, Vinyl
HOA Fee: 130/ Annually
Lot Dimensions: 69X143
Parcel#: 031D B 01500 000
Parking: Garage Faces Front
Parking Notes: Garage Faces Front
Sewer: Public Sewer
Utilities: Electricity Available, Natural Gas Available, Water Available
Water: Public
Room Sizes
Bedroom 1: 16x13
Bedroom 2: 11x11
Bedroom 3: 11x11
Recreation Room: 21x16
Dining Room: 11x10
Kitchen: 17x12
Living Room: 24x13
Local Schools
High School: Mt. Juliet High School
Middle School: Mt. Juliet Middle School
Elementary School: Lakeview Elementary School
Listed By / Shown By
Listed By
Agency Name: Coldwell Banker Southern Realty
Agency Phone: 6154653700
Shown By
Agency Title: ExCEL Real Estate & Development Co.
Agency Phone: 615-256-6566

Estimate Your Payment
Estimated Payment
$ 1,366.11 per month $1,090.31 Principal & Interest $132.92 Property Tax $142.89 Homeowner's Insurance
2010 Woods Run | MLS# 3306361
This single family home located at 2010 Woods Run, Mount Juliet, TN 37122 is currently listed for sale with an asking price of $489,900. This property was built in 1997 and has 3 bedrooms and 2 full and 1 partial baths with 2230 sq. ft. Woods Run is located in the Horseshoe Cove subdivision. Search Horseshoe Cove real estate on www.excelredtn.com today.