
BEDS3
BATHS2 full
SQUARE FEET1,843
MLS#3256283
STATUSActive
PROPERTY TYPEResidential - Single Family
SUBDIVISIONHeritage Farms Sec 3
Property Description
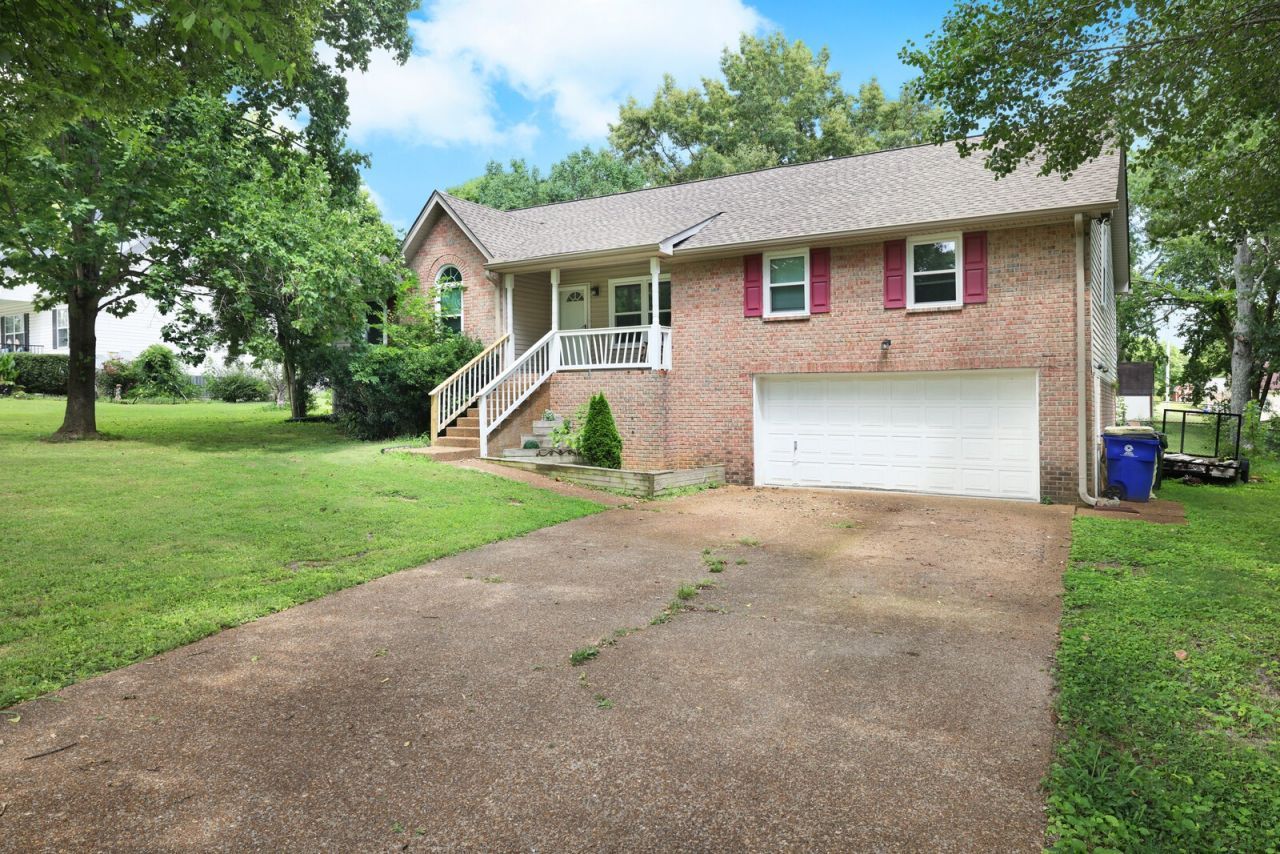
Welcome to 201 Reid Way in White House, Tennessee. This inviting home offers comfortable living space on a spacious 0.51-acre lot. Inside, the living room features a tray ceiling and a cozy corner fireplace, creating a warm and welcoming gathering space. The kitchen includes an eat-in dining area, while the nearby laundry room provides ample storage. A versatile bonus room offers additional space for a home office, playroom, media room, or guest area. There are new windows and a sliding glass door installed in 2025. Outdoor living is easy with both covered and uncovered deck space overlooking the fenced backyard and above-ground pool. A covered front porch adds charm, while the attached two-car garage provides convenient parking and storage. Located approximately 25 minutes from Nashville, this home offers a comfortable setting with convenient access to the city. Up to 1% lender credit on the loan amount when buyer uses Seller's Preferred Lender.
Property Features
Property Type: Residential - Single Family
Basement: Crawl Space
Cooling: Central Air, Electric
Fireplaces: 1
Garage: 2 car attached
Heating: Central, Natural Gas
Home Style: Traditional
Lot Size: 0.51 Acres
Roof Type: Shingle
Stories: 1.0
Taxes: $2,126
Year Built: 1998
Amenities
Ceiling Fan(s)
High Ceilings
Feature Descriptions
Appliances: Electric Oven, Electric Range, Dishwasher, Disposal, Microwave
Days on Site: 28
Exterior: Brick, Vinyl Siding
Fencing: Back Yard
Fireplace: Gas, Living Room
Flooring: Carpet, Laminate, Luxury Vinyl
Laundry: Electric Dryer Hookup, Washer Hookup
Lot Dimensions: 100 X 220 IRR
Parcel#: 077G F 01900 000
Parking: Garage Faces Front, Aggregate, Driveway
Parking Notes: Garage Faces Front, Aggregate, Driveway
Patio/Porch: Porch, Covered, Deck, Patio
Pool: Above Ground
Security: Smoke Detector(s)
Sewer: Public Sewer
Swimming Pool: Yes
Utilities: Electricity Available, Natural Gas Available, Water Available
Water: Public
Room Sizes
Bedroom 1: 17x12
Bedroom 2: 12x12
Bedroom 3: 12x10
Recreation Room: 20x15
Dining Room: 10x9
Kitchen: 13x9
Living Room: 18x13
Other Room: 12x10
Local Schools
High School: White House High School
Middle School: White House Middle School
Elementary School: Harold B. Williams Elementary School
Listed By / Shown By
Listed By
Agency Name: The Ashton Real Estate Group of RE/MAX Advantage
Agency Phone: 6153011631
Shown By
Agency Title: ExCEL Real Estate & Development Co.
Agency Phone: 615-256-6566

Estimate Your Payment
Estimated Payment
$ 1,244.47 per month $943.64 Principal & Interest $177.17 Property Tax $123.67 Homeowner's Insurance
201 Reid Way | MLS# 3256283
This single family home located at 201 Reid Way, White House, TN 37188 is currently listed for sale with an asking price of $423,999. This property was built in 1998 and has 3 bedrooms and 2 full baths with 1843 sq. ft. Reid Way is located in the Heritage Farms Sec 3 subdivision. Search Heritage Farms Sec 3 real estate on www.excelredtn.com today.